














English
https://www.screate-tech.com/uploads/news/ueditor/image/20250905/1757054296983980.jpg"
alt="D360 Ultra-Fine Wire Diameter Gauge"
style="max-width:100%;height:auto;" />
As precision manufacturing and advanced material applications continue to develop, dimensional measurement of ultra-fine wire has become a critical part of quality control.
Most conventional diameter measurement systems on the market use laser scanning technology. While this technology is mature and suitable for standard wire measurement, it has long faced two major technical challenges when measuring ultra-fine wires below 0.01 mm:
Physical limitations: Measurement accuracy is difficult to improve further, making it challenging to meet the requirements of smaller-diameter wires.
Limited applicability: Stable and consistent measurement of ultra-fine wires can be difficult to maintain.
Globally, measurement solutions for wires below 0.01 mm mainly rely on laser diffraction technology. For many years, the core technologies in this field were dominated by overseas manufacturers, leaving limited reliable alternatives in the Chinese market.
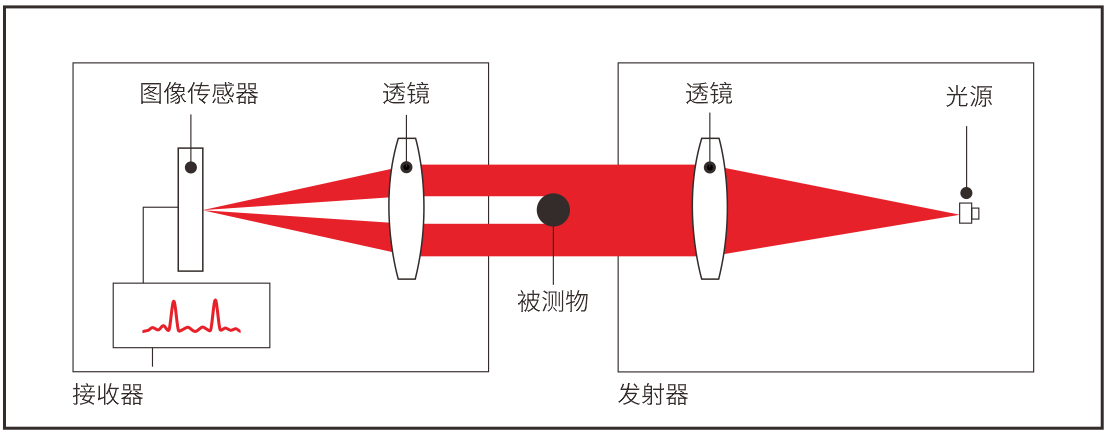 alt="Ultra-Fine Wire Measurement Technology"
style="max-width:100%;height:auto;" />
In 2018, through continuous R&D and technological development, DALA Metrology achieved a domestic breakthrough in laser diffraction measurement technology and successfully launched the
D360 Fine Wire Diameter and Ovality Measurement System.
The D360 enables high-precision measurement of ultra-fine wires down to 0.005 mm, providing a new solution for ultra-fine wire inspection.
Based on laser diffraction measurement technology, the D360 offers four key advantages over conventional laser scanning systems:
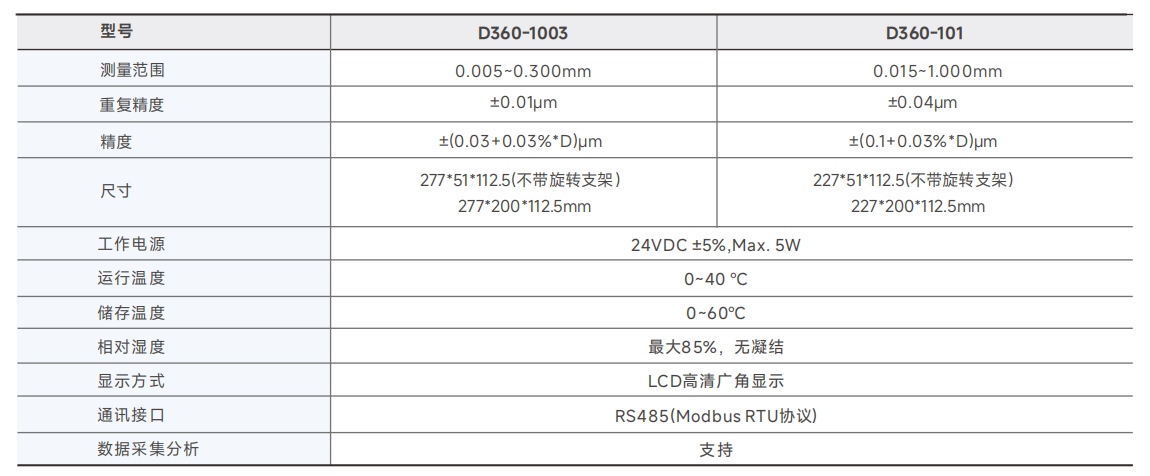
The D360 covers a measurement range of 0.005–1 mm and can measure a wide variety of ultra-fine wires, including copper wire, tungsten wire, and stainless steel wire.
Specifications for different models are shown below:
 alt="D360 Series Specifications"
style="max-width:100%;height:auto;" />
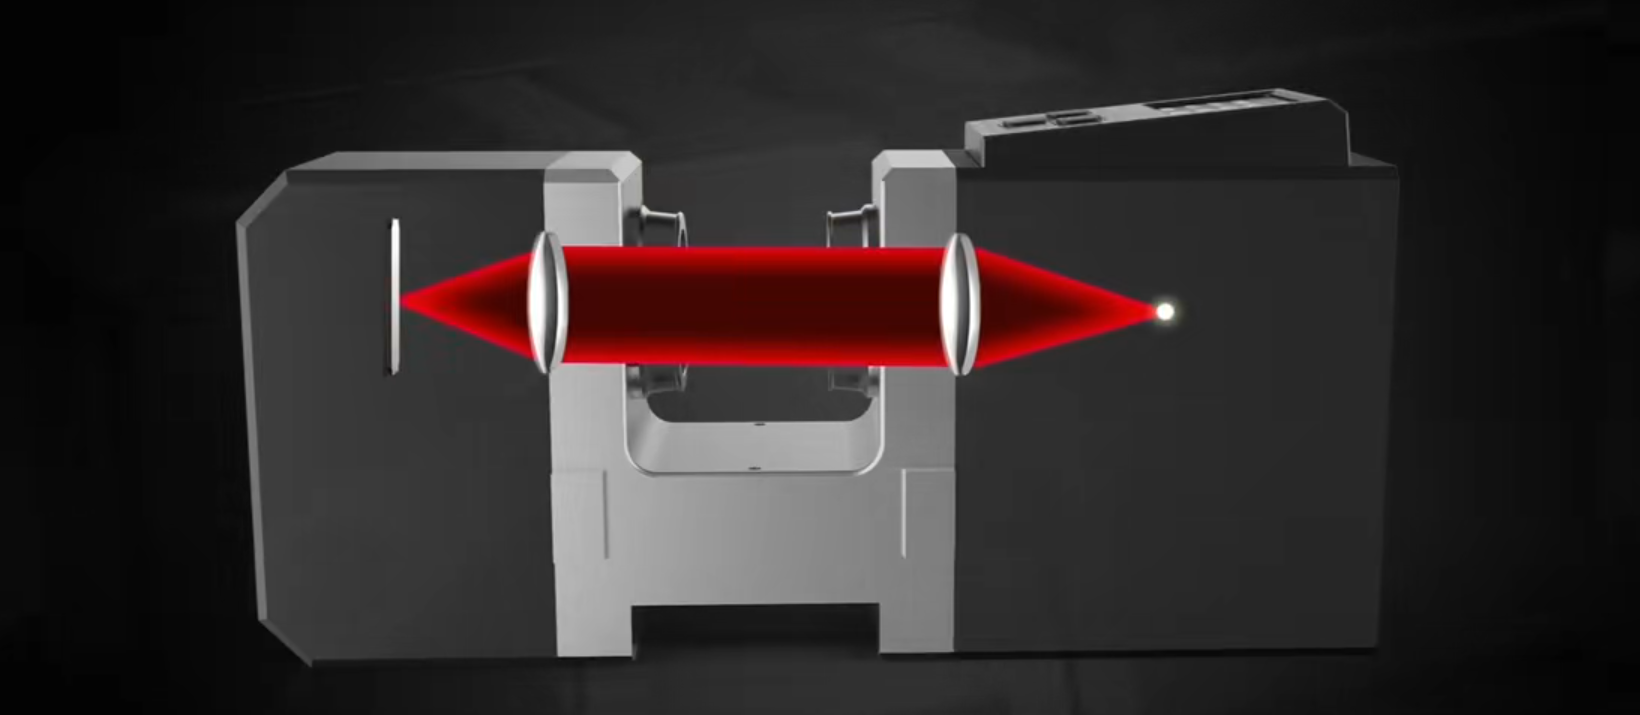
Based on the laser diffraction principle, the D360 achieves repeatability of up to
±0.01 μm, supporting nanometer-level measurement requirements.
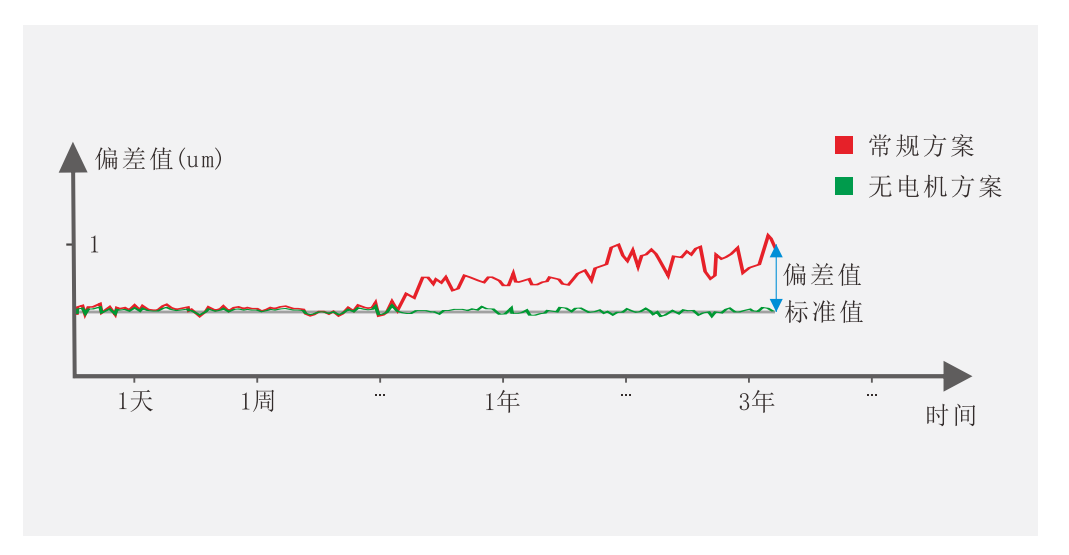
With no motors or other wear-prone moving parts inside the measurement system, the D360 is designed to maintain measurement accuracy over long-term operation while reducing maintenance requirements and costs.
 alt="D360 Laser Diffraction Measurement"
style="max-width:100%;height:auto;margin-bottom:18px;" />
 alt="D360 Measurement Stability"
style="max-width:100%;height:auto;" />
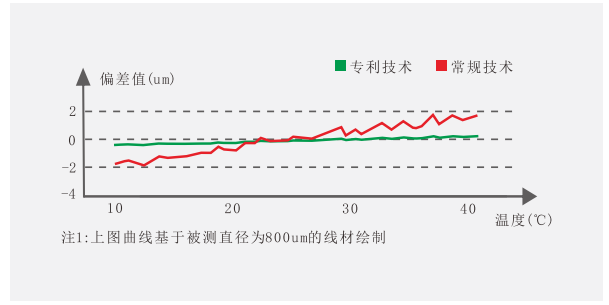
The D360 incorporates patented compensation technology to effectively reduce the impact of ambient temperature changes on measurement results and maintain stable measurement performance.
 alt="D360 Temperature Compensation"
style="max-width:100%;height:auto;" />
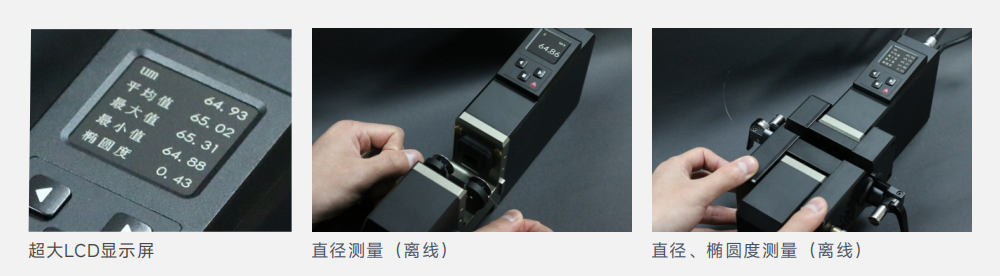
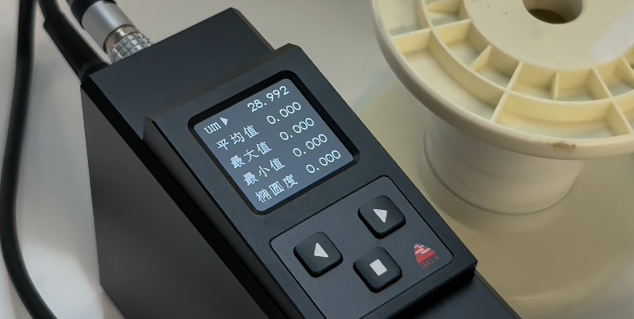
• Diameter Mode: Simply place the wire in position and measurement starts automatically.
• Ovality Mode: Rotate the fixture to complete ovality measurement.
• Fast and non-contact measurement helps avoid deformation errors that may occur with conventional contact measuring tools.
 alt="D360 Diameter and Ovality Measurement"
style="max-width:100%;height:auto;" />
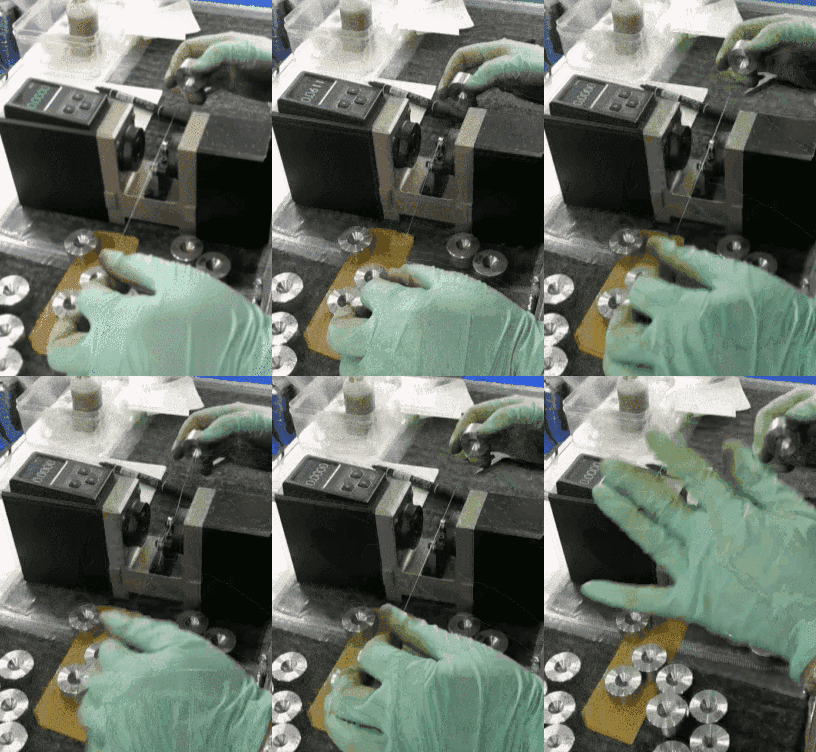
The D360 is designed for offline inspection with a low operating threshold and requires no complicated operator training.
Simply place the wire in the measurement position to begin testing.
It is suitable for both laboratory sampling inspection and
offline measurement in production workshops.
 alt="D360 Offline Wire Measurement"
style="max-width:100%;height:auto;" />
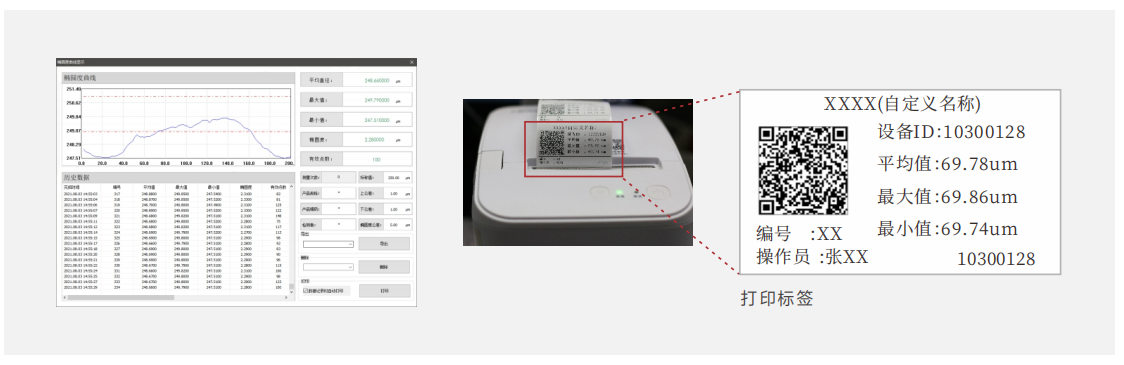
The D360 supports PC-based measurement software for data management.
Measurement results can be exported to Excel in real time, and the system can also be connected to a label printer to support product identification and measurement traceability.
 alt="D360 Measurement Software and Data Traceability"
style="max-width:100%;height:auto;" />
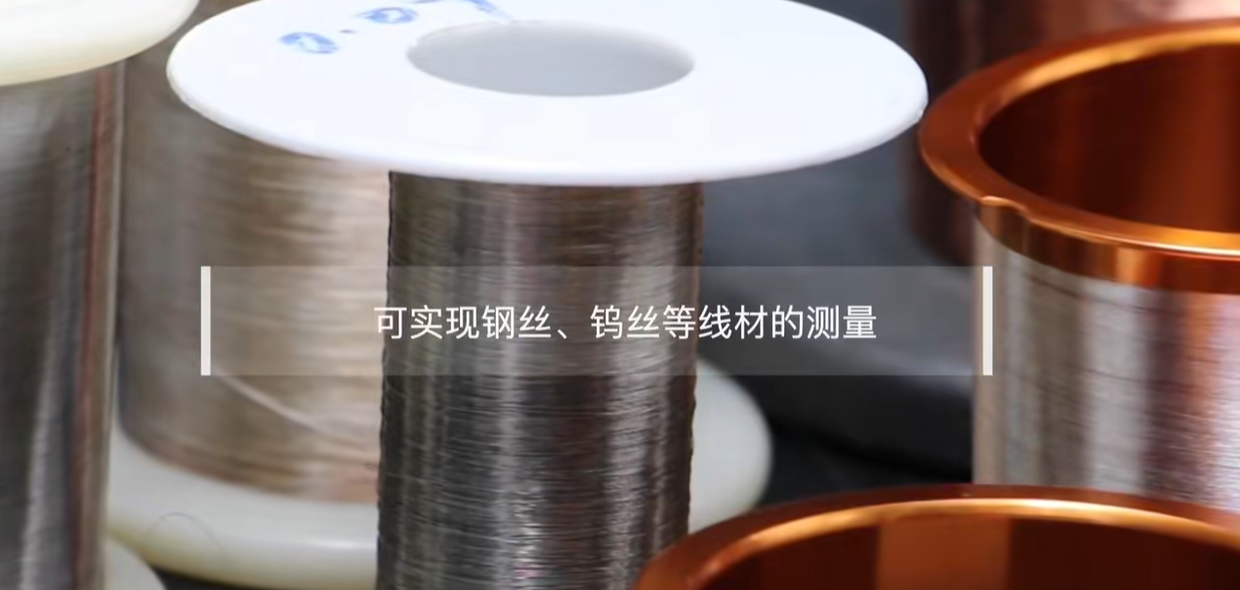
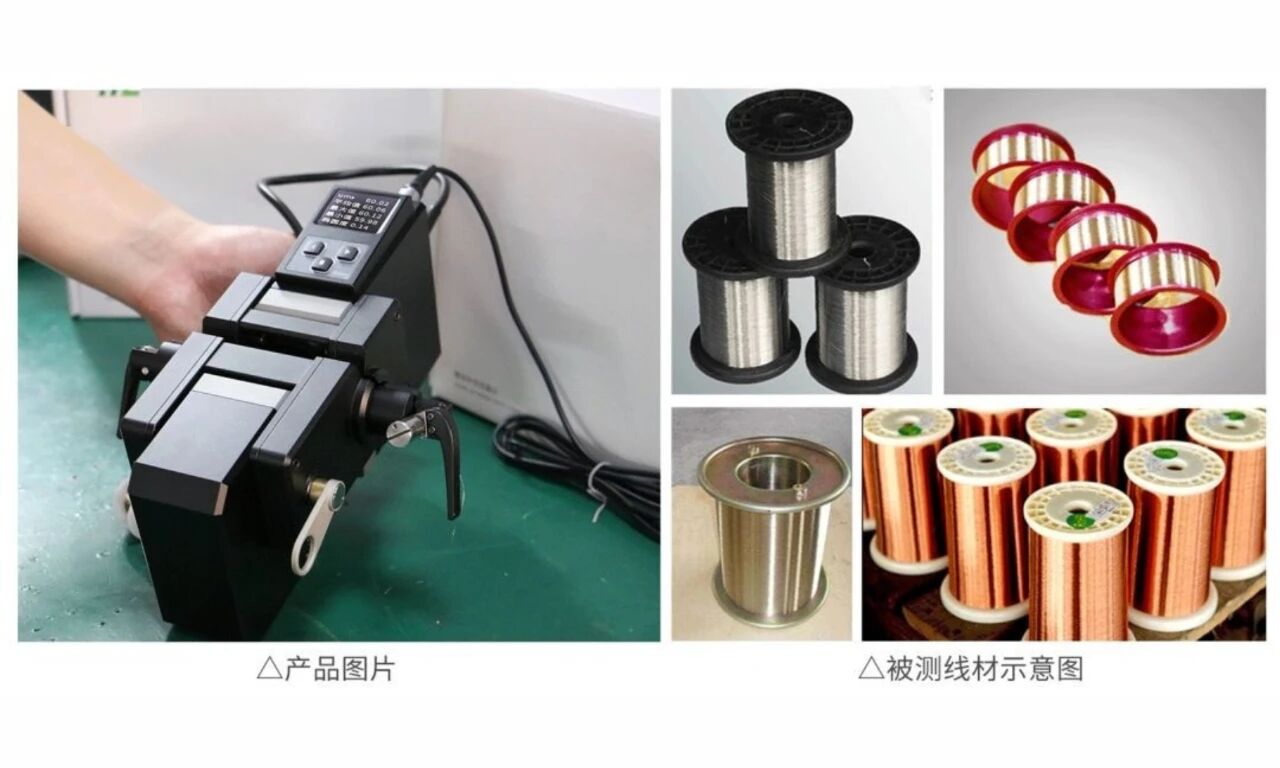
The D360 can precisely measure a wide range of wire materials, including
copper wire, tungsten wire, molybdenum wire, stainless steel wire, and enameled wire.
It also supports measurement applications involving steel wire, tungsten wire, and other fine-wire materials.
 alt="Ultra-Fine Wire Measurement Applications"
style="max-width:100%;height:auto;margin-bottom:18px;" />
 alt="Ultra-Fine Wire Materials"
style="max-width:100%;height:auto;" />
Diameter and ovality measurement can be completed with the same system, significantly reducing inspection time and improving measurement efficiency.
 alt="D360 Efficient Diameter and Ovality Measurement"
style="max-width:100%;height:auto;" />
High-precision measurement helps improve product consistency and provides reliable data for production quality control.
Its simple and durable structure also helps reduce long-term maintenance requirements and operating costs.
With its combination of ultra-high precision, long-term stability, easy operation, and data traceability,
the DALA Metrology D360 provides a professional solution for ultra-fine wire inspection.
It offers manufacturers a new option for improving measurement efficiency, strengthening quality control, and reducing operating costs in precision manufacturing applications.
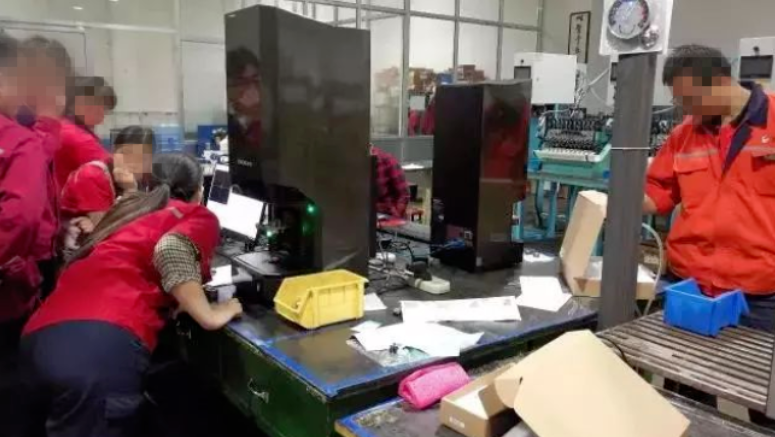
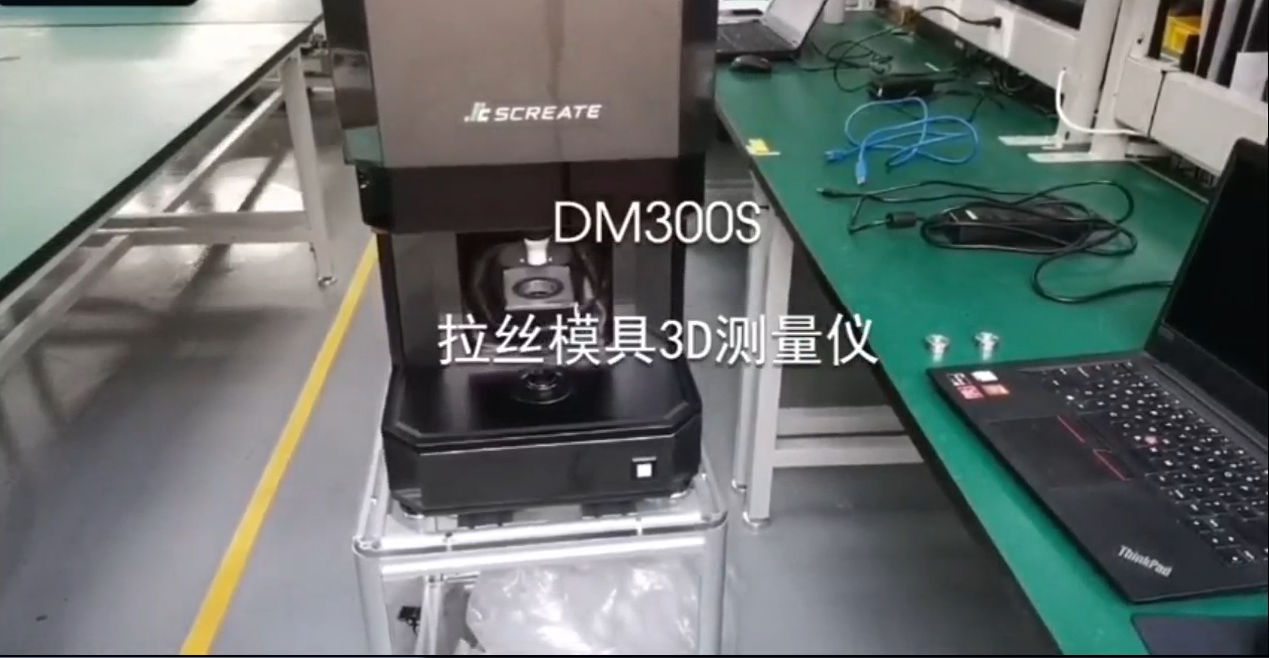
Provides end-to-end support from product selection to production line operation through on-site guidance and after-sales technical support.