














English
In the wire and cable industry, outside diameter fluctuations and
lump and neck-down defects not only affect product appearance,
but can also impact product performance and service life.
Conventional measurement methods may face challenges such as
inspection blind spots, difficult maintenance, and insufficient accuracy.
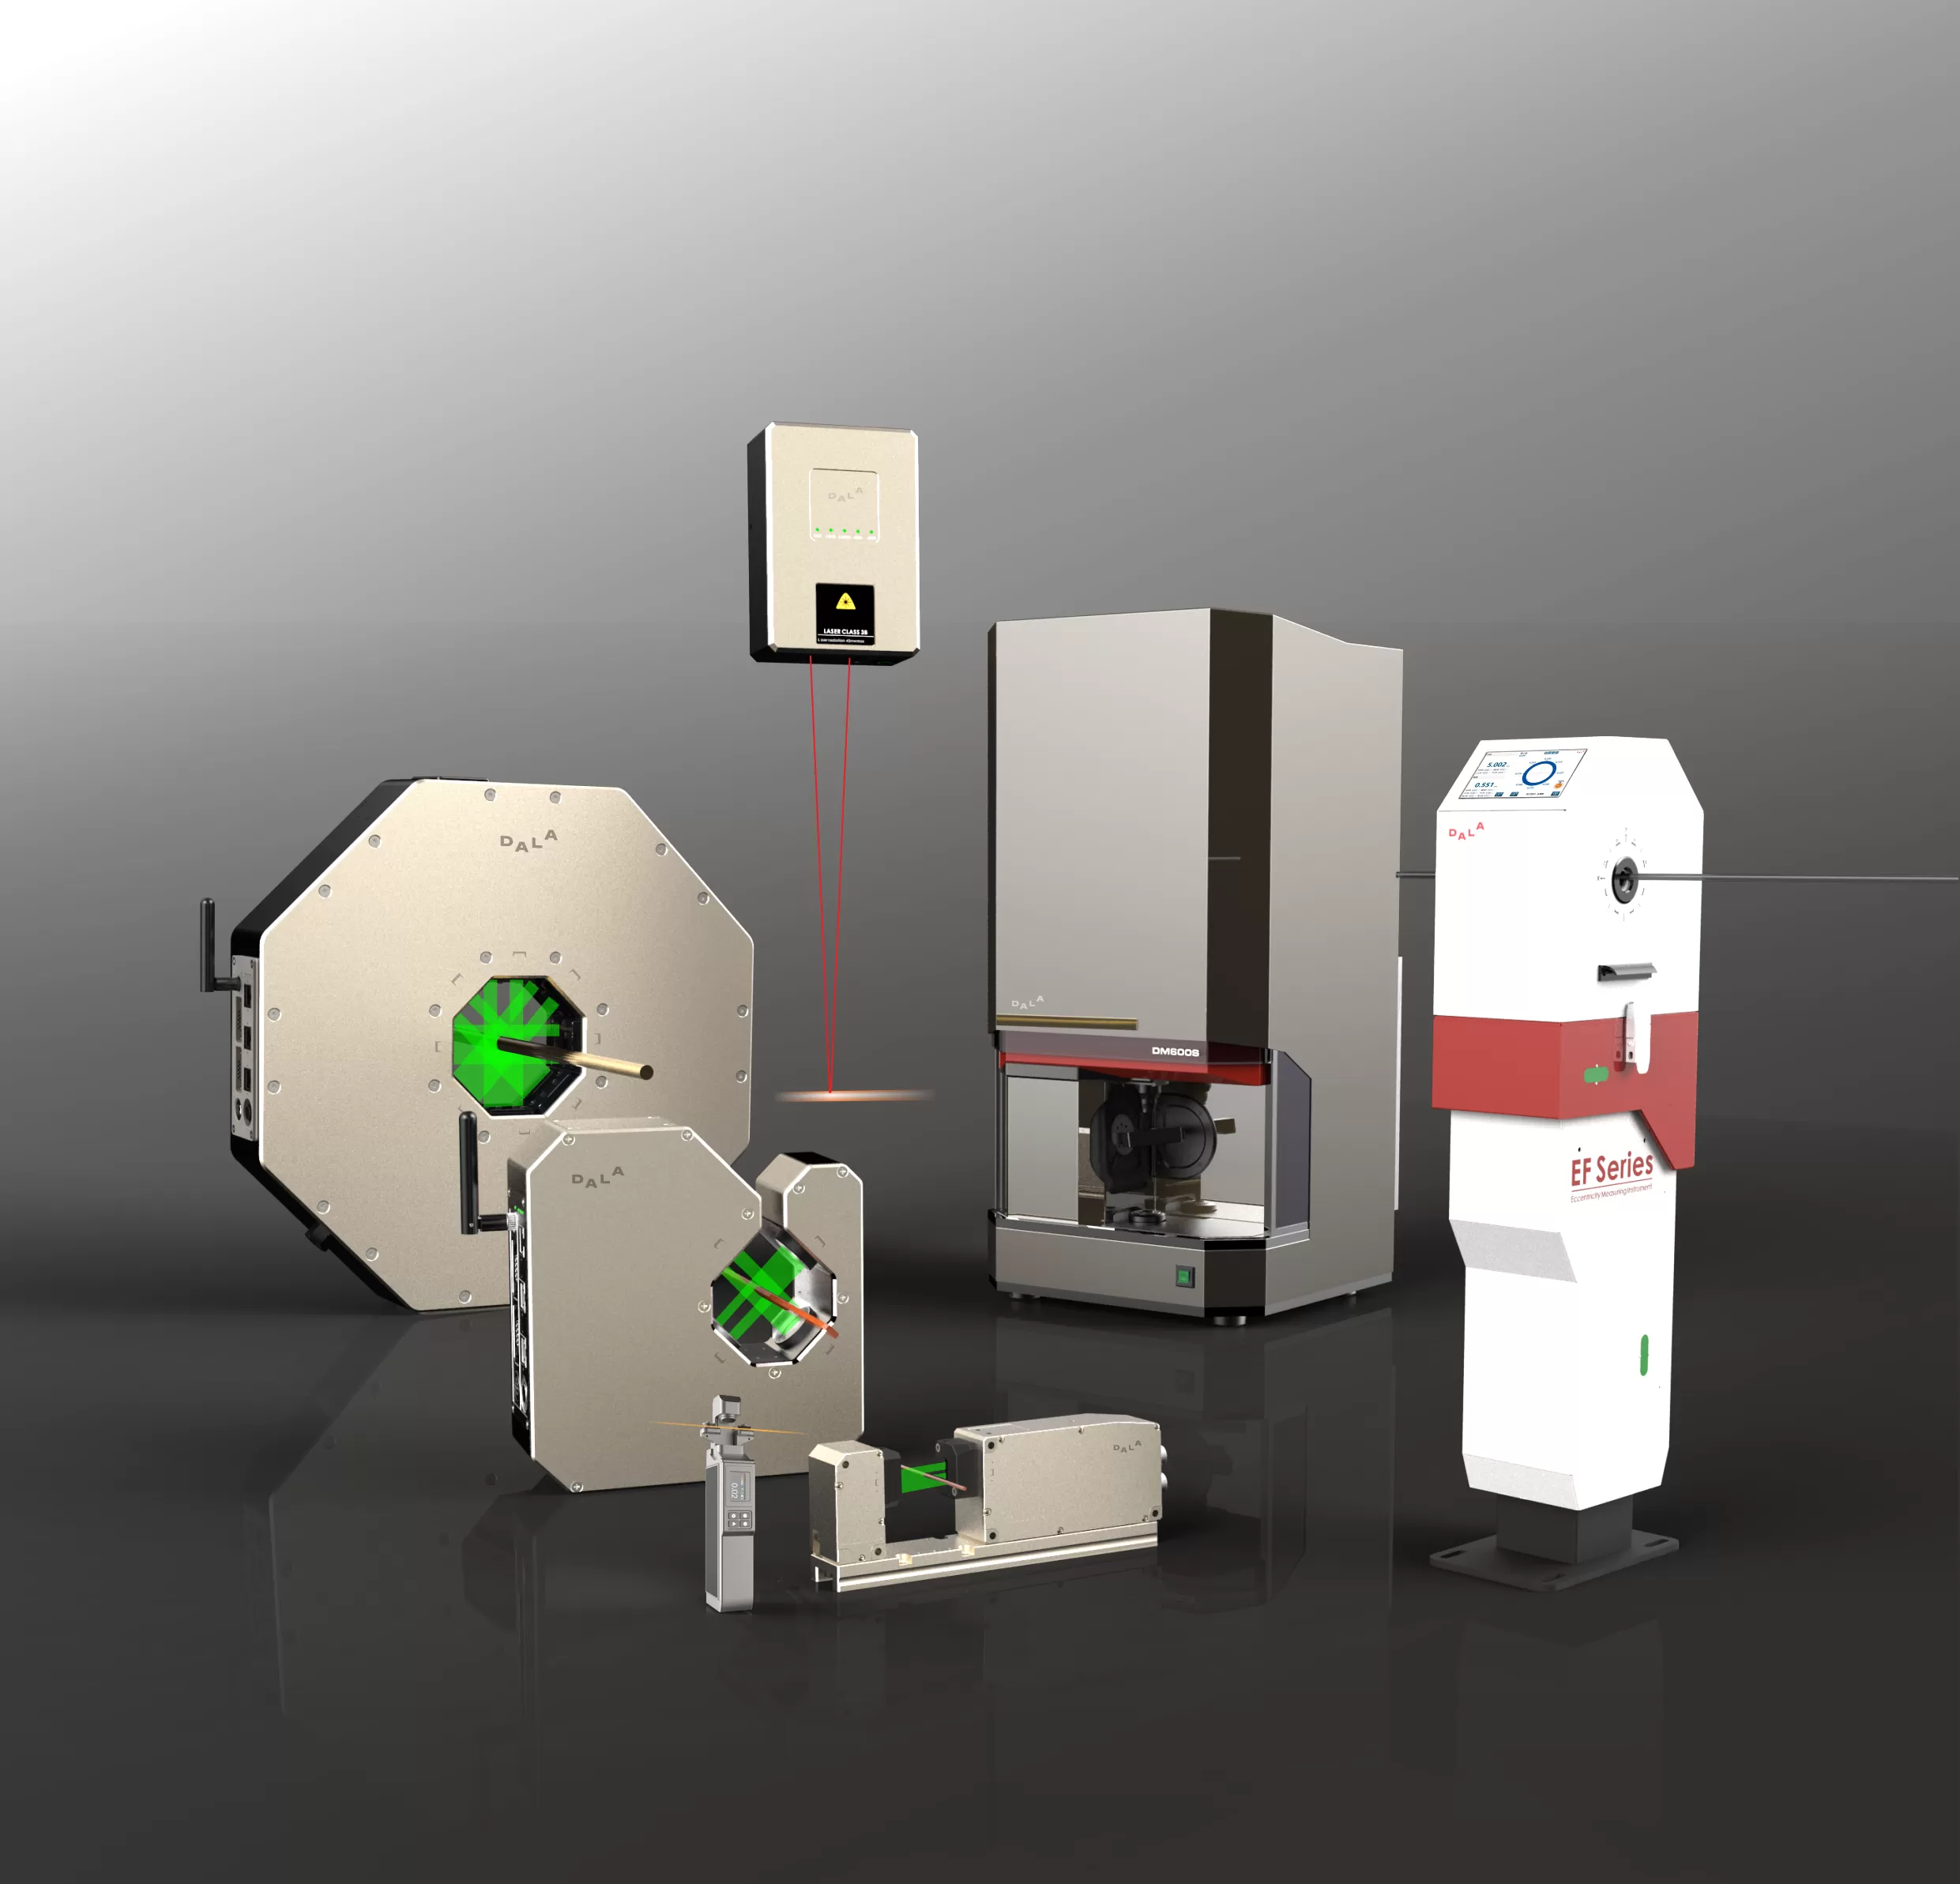
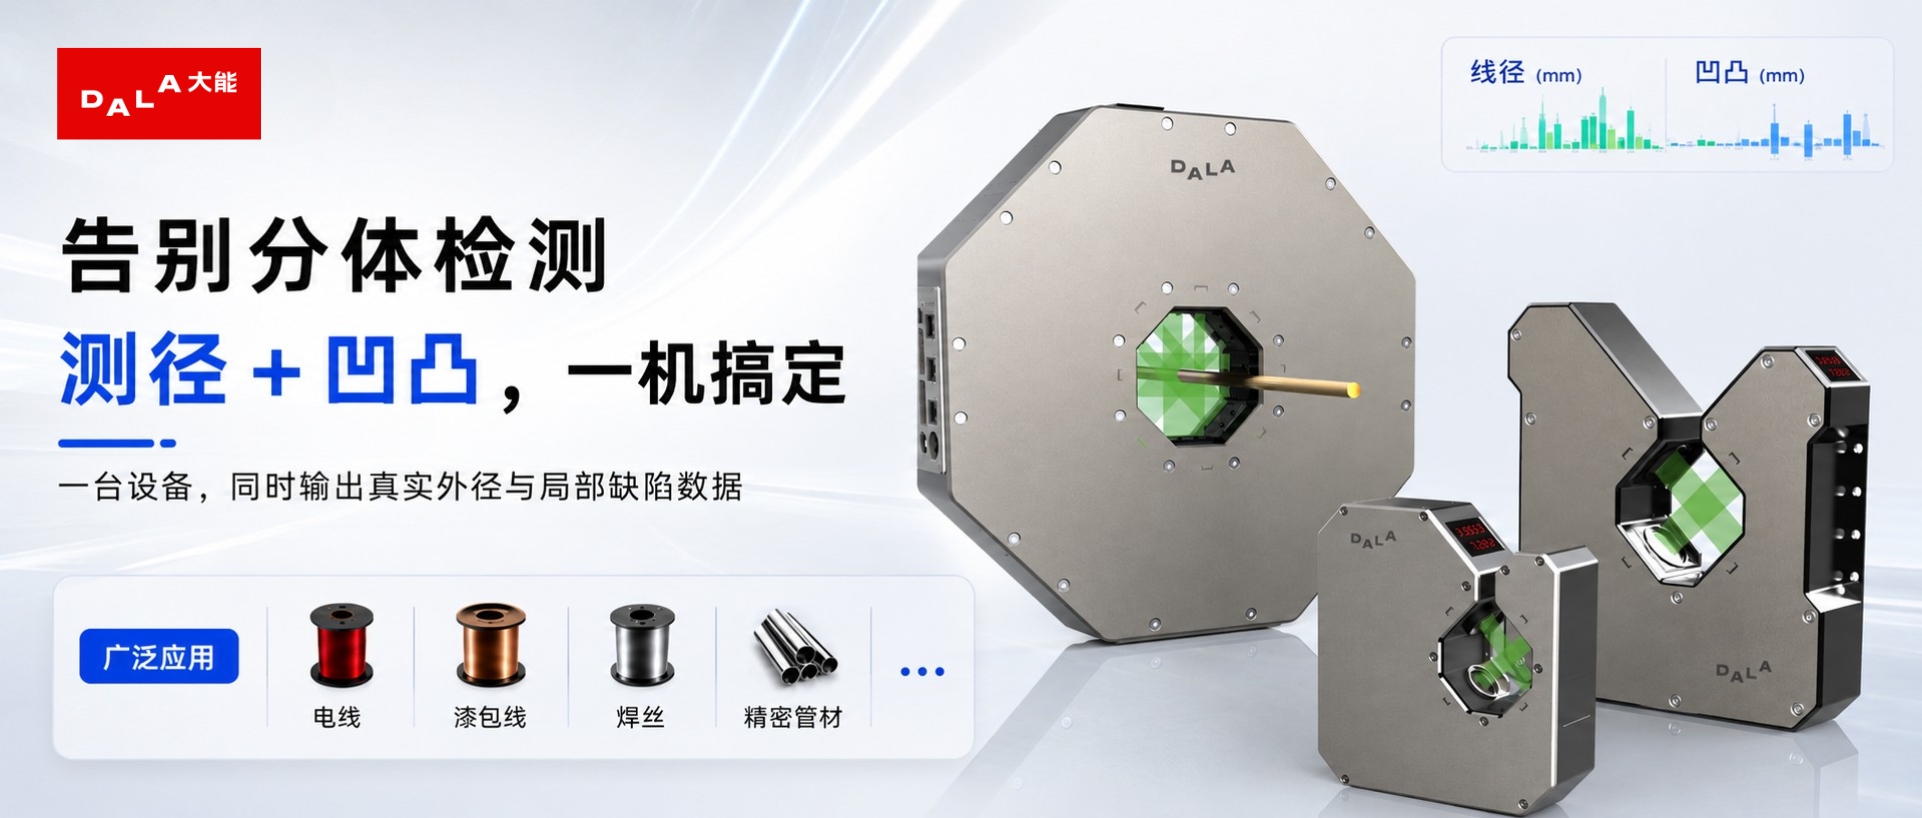
To address these issues, DALA Metrology introduces the
TL-3000 Series ultra-high-speed multi-axis diameter and surface defect measurement system,
designed for demanding wire and cable production environments.
The TL-3000 Series combines dimensional measurement and defect inspection in one system,
helping manufacturers improve measurement accuracy, defect visibility, and inspection coverage.
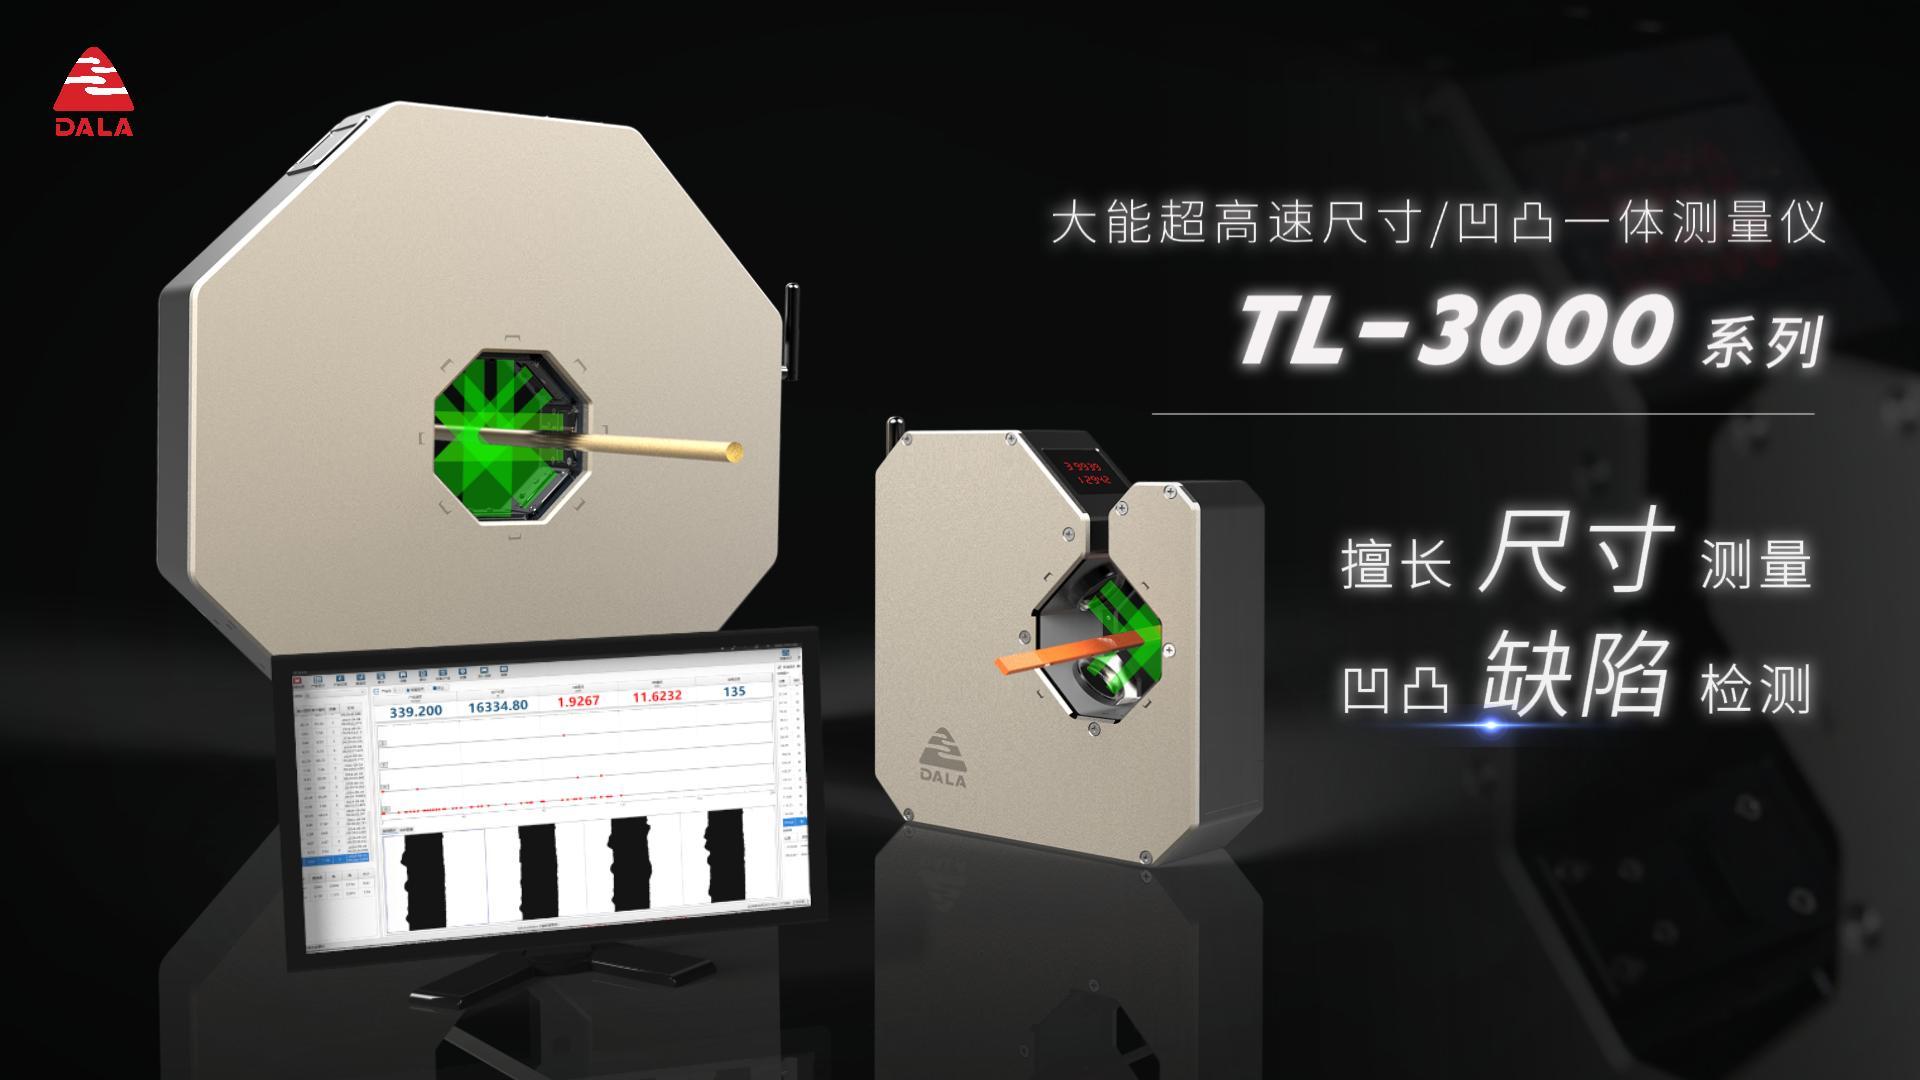 alt="DALA TL-3000 Series Diameter and Surface Defect Measurement System"
style="max-width:100%;height:auto;" />
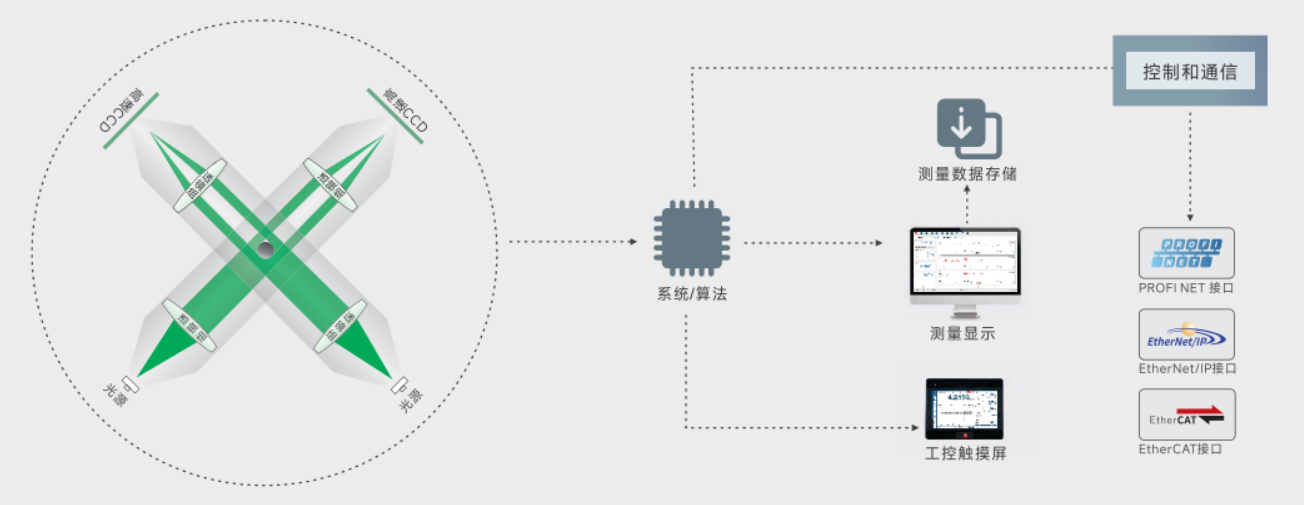
The TL-3000 Series combines a telecentric optical system with
DALA-developed ultra-high-definition lenses featuring low distortion and a large depth of field.
Together with high-precision measurement algorithms and lens distortion calibration algorithms,
the system significantly reduces measurement errors.
Even when cables are running at high speed or vibrating within the measurement area,
the TL-3000 can maintain high-precision measurement performance.
Measurement Accuracy: up to ±0.50 μm
Repeatability: up to ±0.03 μm
Measurement error when a 1 mm round rod is moved within a 2 × 2 mm measurement area.
 alt="TL-3000 High-Precision Diameter Measurement"
style="max-width:100%;height:auto;" />
The TL-3000 Series delivers a sampling rate of up to
46,000 measurements per second per axis,
enabling the system to capture smaller surface irregularities at high production speeds.
At a line speed of 700 m/min:
inspection interval as small as 0.25 mm
At a line speed of 350 m/min:
inspection interval as small as 0.125 mm
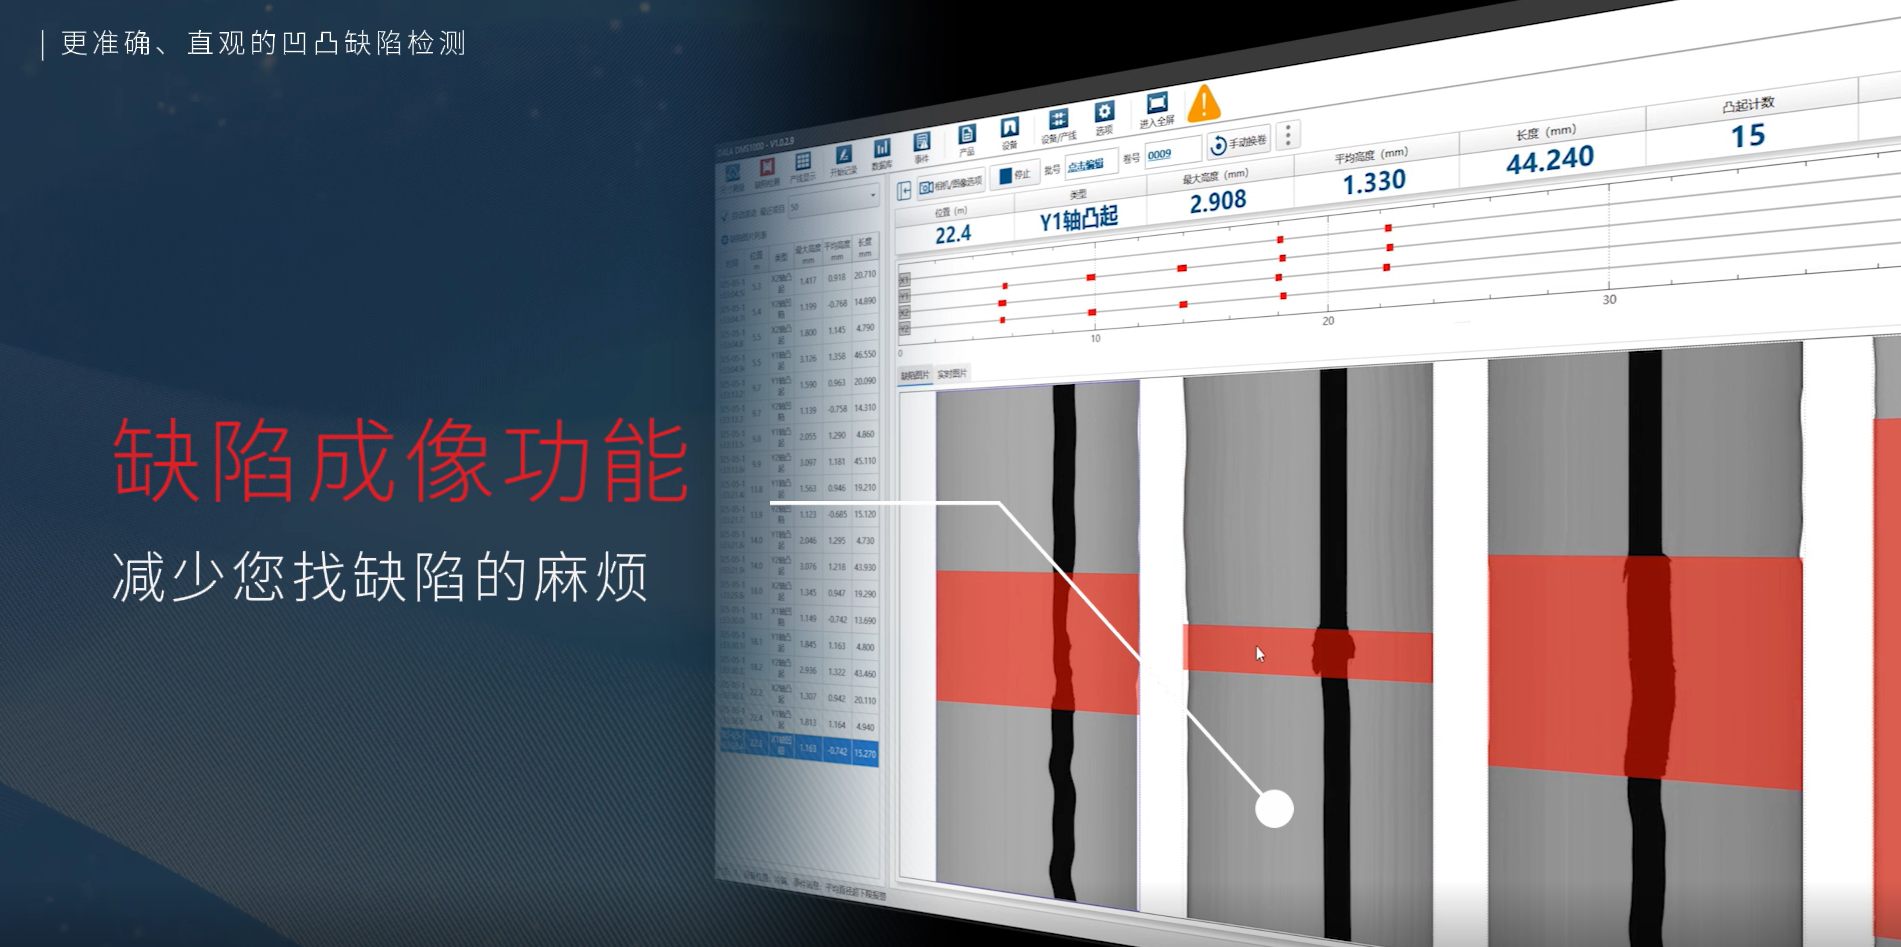
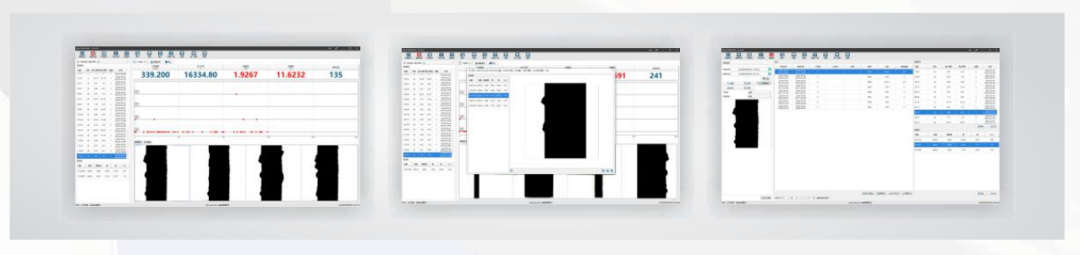
The TL-3000 Series features an upgraded defect imaging function,
displaying the defect image, size, and position directly.
This makes defects easier to identify and locate while improving inspection efficiency.
 alt="TL-3000 Defect Imaging"
style="max-width:100%;height:auto;margin-bottom:18px;" />
 alt="TL-3000 Defect Size and Position Detection"
style="max-width:100%;height:auto;" />
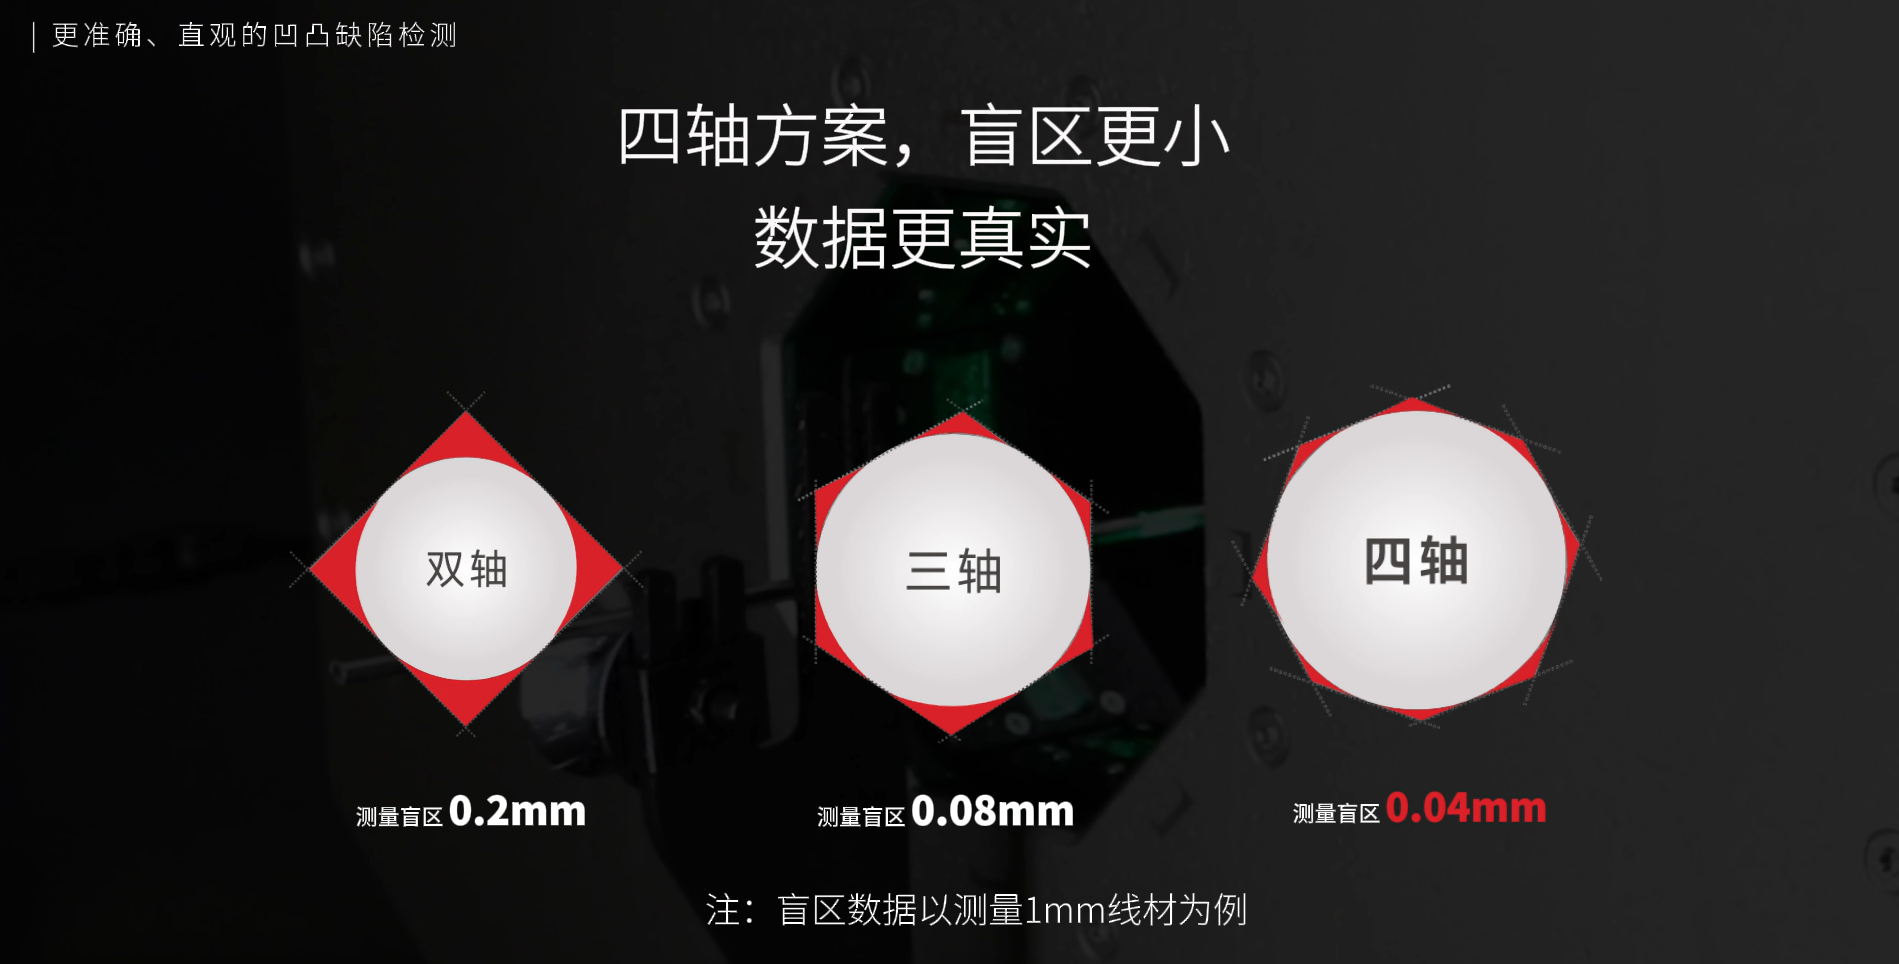
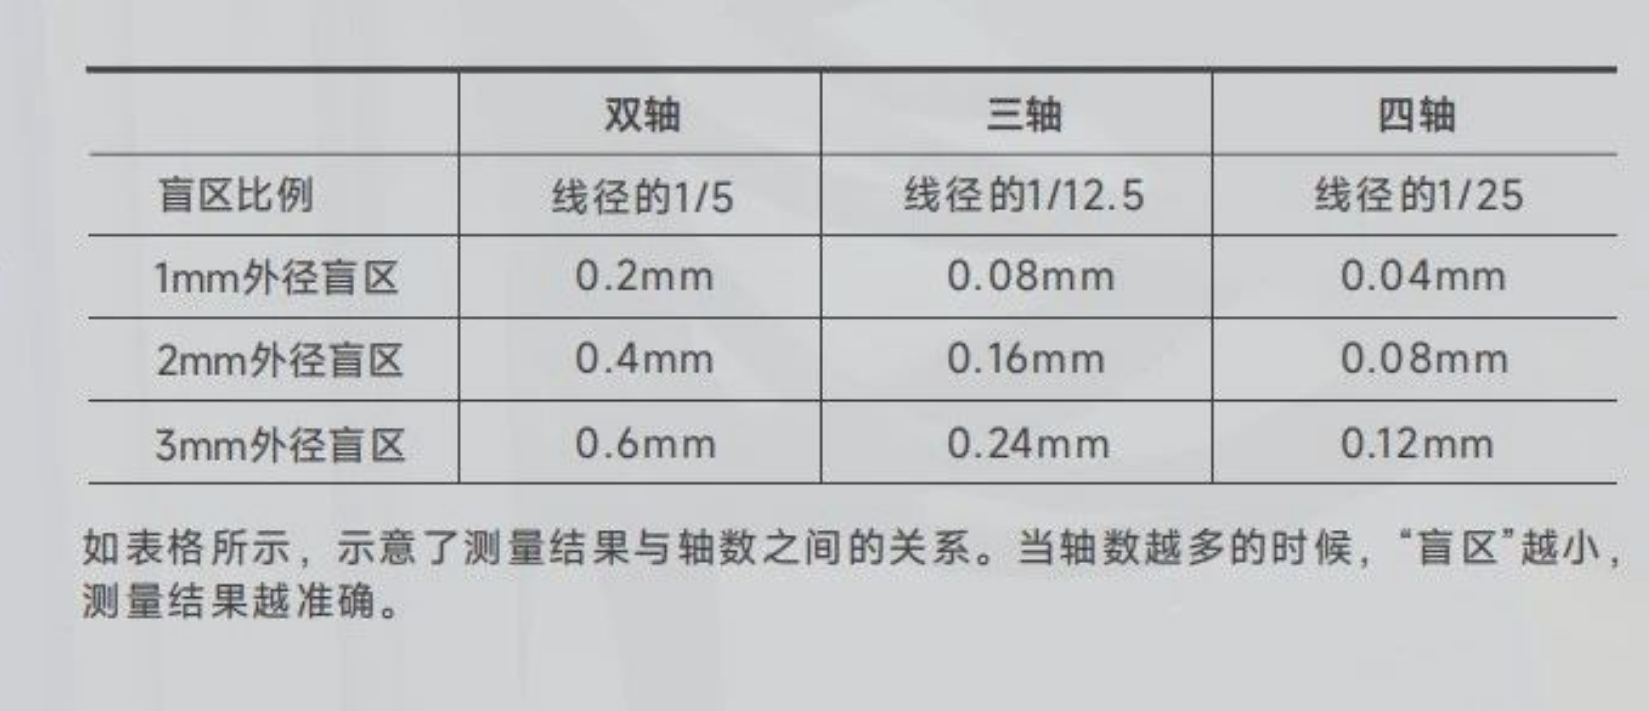
A four-axis inspection configuration minimizes defect-detection blind spots
and provides more complete coverage around the wire surface.
When inspecting a wire with an outside diameter of 1 mm,
the measurement blind zone can be reduced to only 0.04 mm,
providing more representative inspection results.
 alt="TL-3000 Four-Axis Inspection"
style="max-width:100%;height:auto;margin-bottom:18px;" />
 alt="TL-3000 Multi-Axis Defect Detection"
style="max-width:100%;height:auto;" />
Wire and cable production lines often operate at high speeds and under demanding environmental conditions.
The TL-3000 Series is designed to maintain stable performance in challenging industrial environments.
The system contains no moving measurement components,
providing strong vibration resistance while eliminating mechanical wear and reducing maintenance requirements.
Vibration resistant · No mechanical wear · Low maintenance
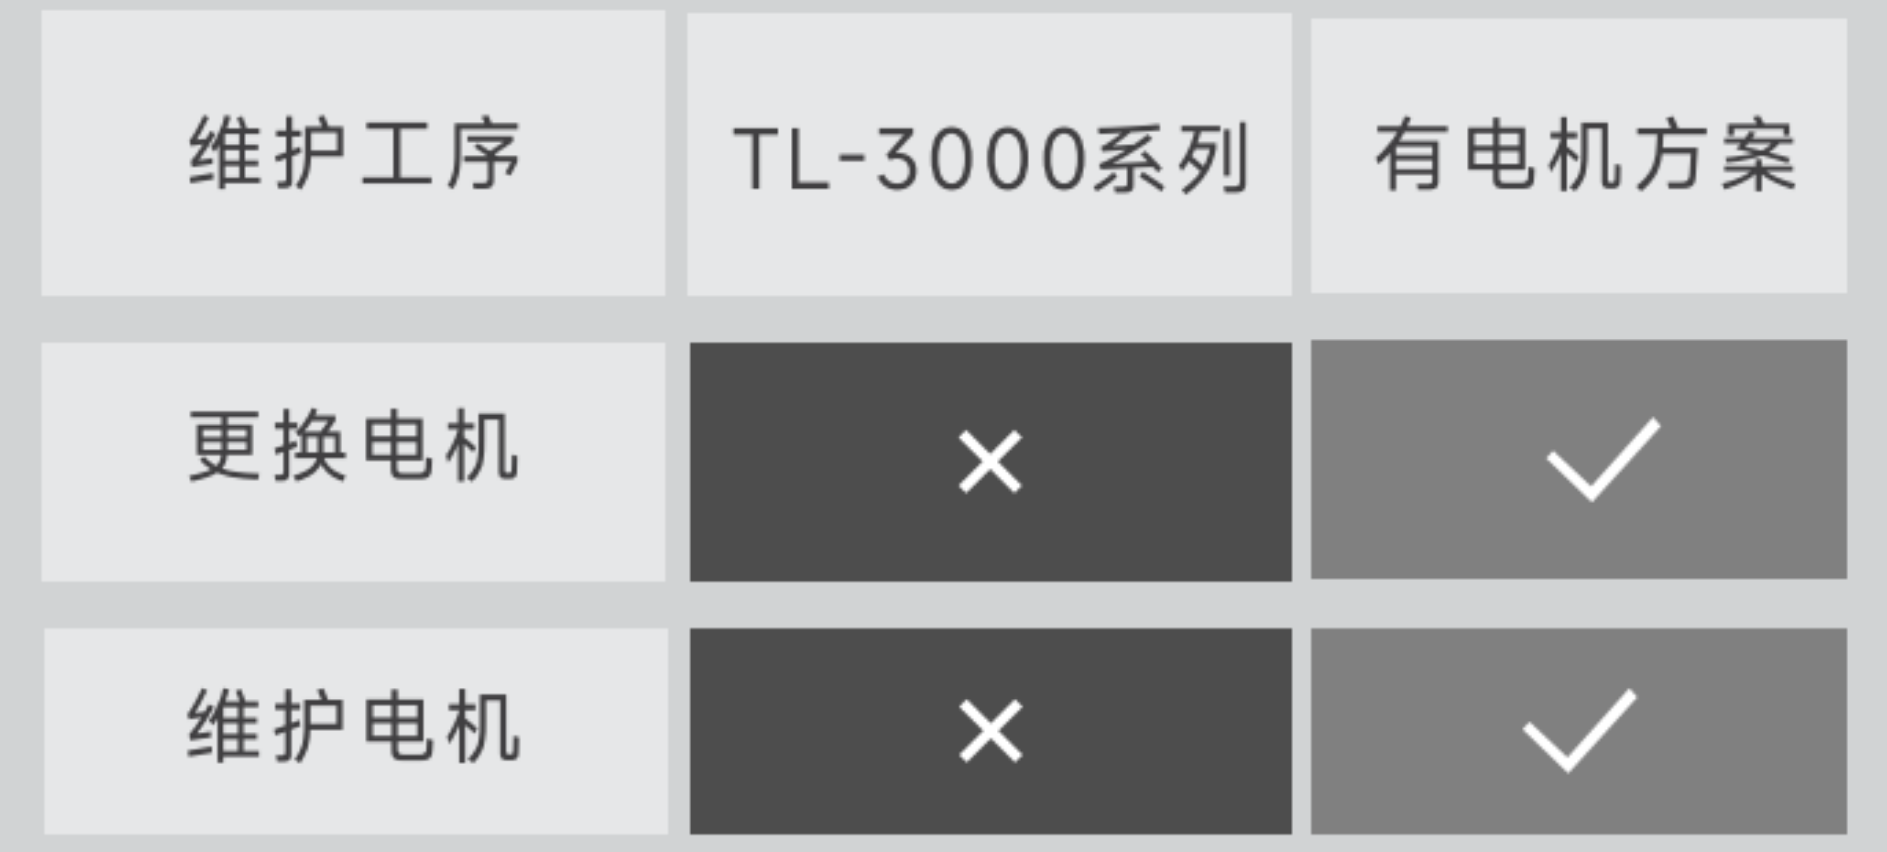 alt="TL-3000 No Moving Parts Design"
style="max-width:100%;height:auto;" />
With an IP65-rated protective design, the TL-3000 Series is built for stable operation
in production environments exposed to dust, water vapor, and elevated temperatures.
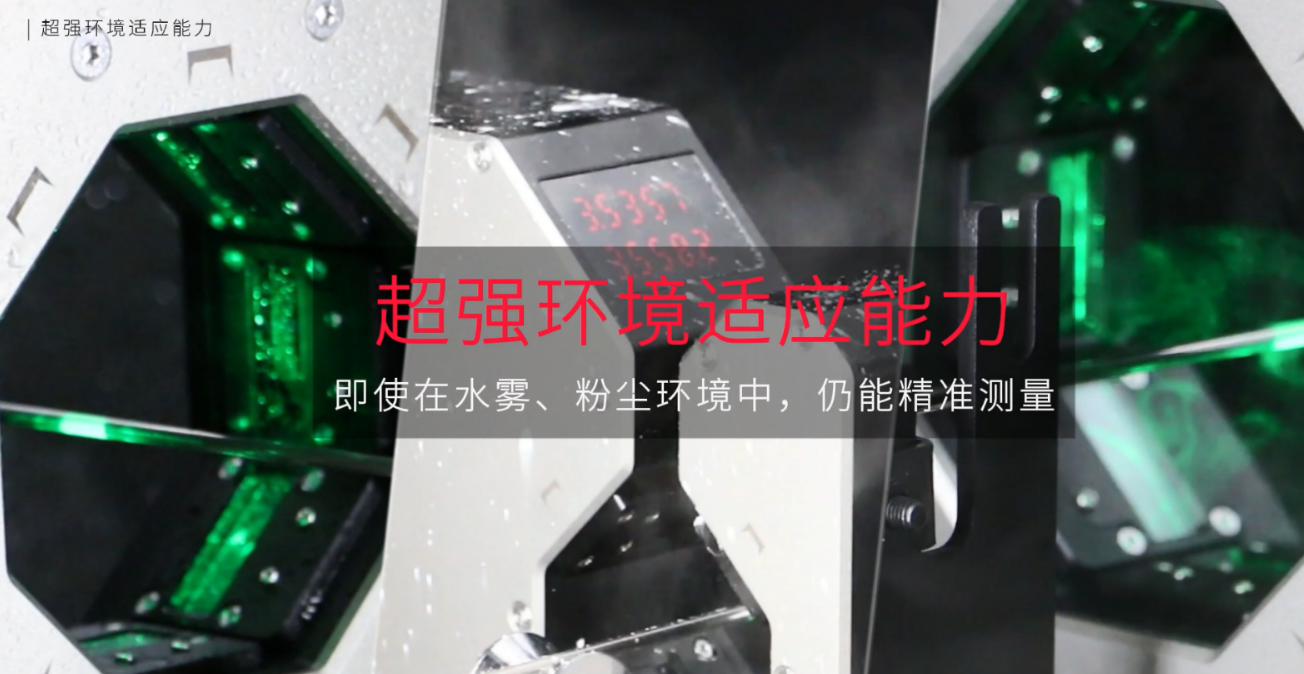 alt="TL-3000 IP65 Industrial Protection"
style="max-width:100%;height:auto;" />
Combining high-precision dimensional measurement, ultra-high-speed defect inspection,
four-axis coverage, defect imaging, and robust industrial design,
the DALA TL-3000 Series provides an integrated measurement solution for demanding wire and cable production lines.
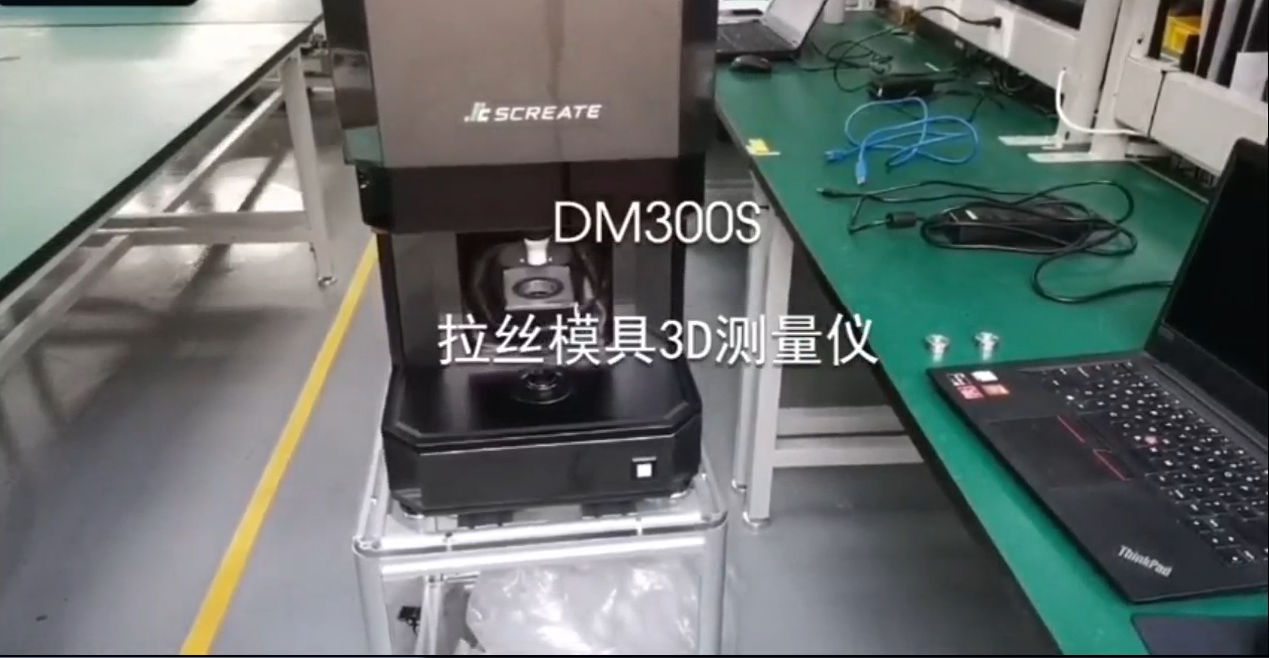
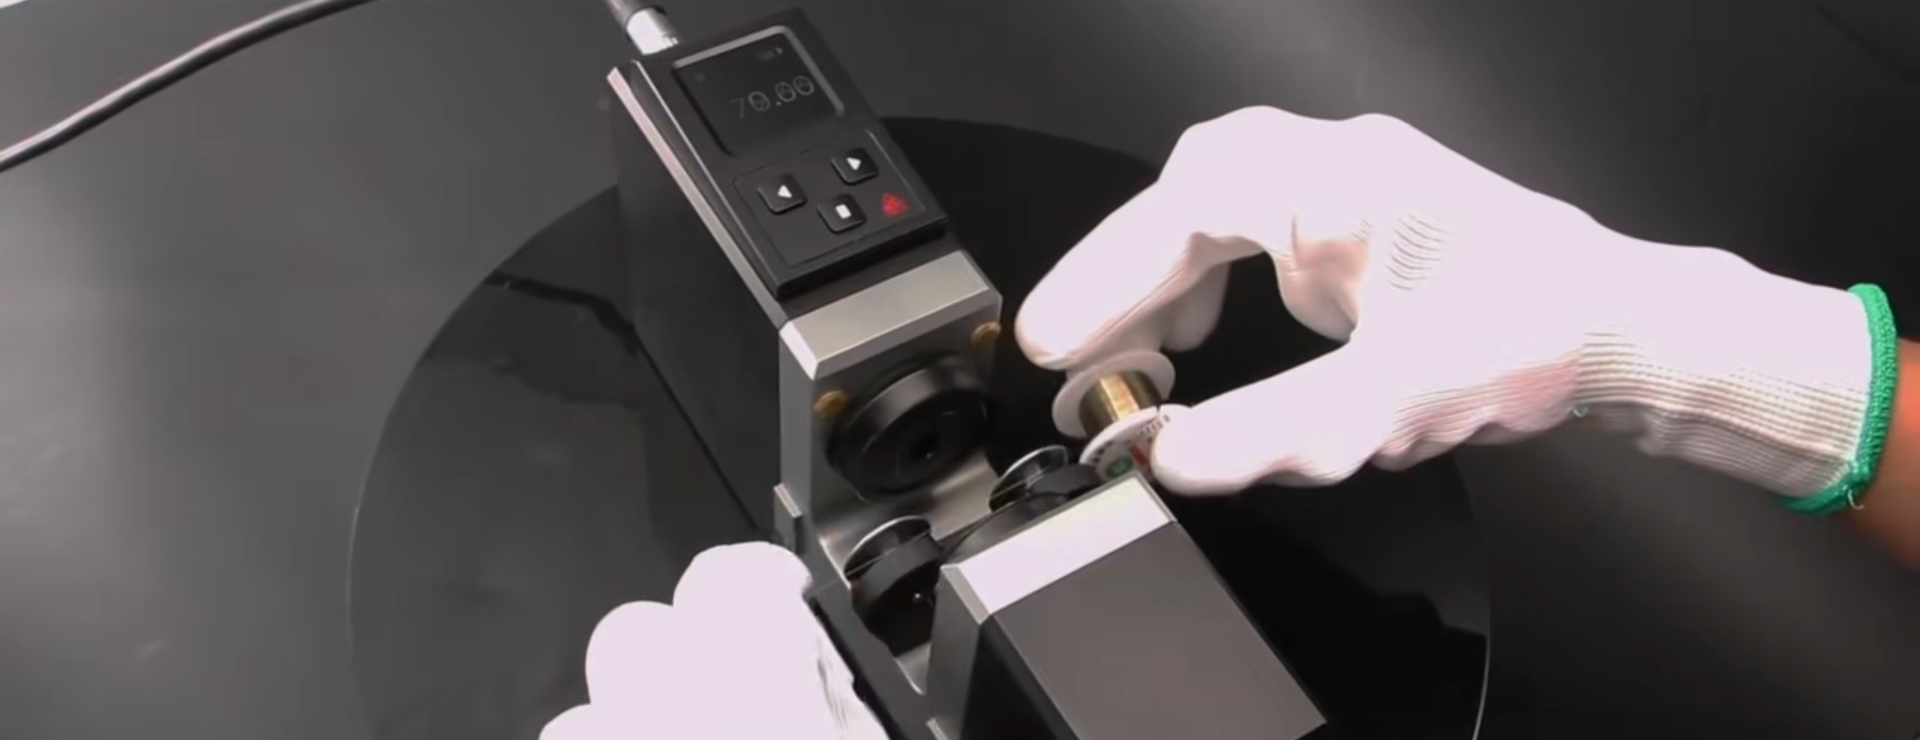
Provides end-to-end support from product selection to production line operation through on-site guidance and after-sales technical support.