














English
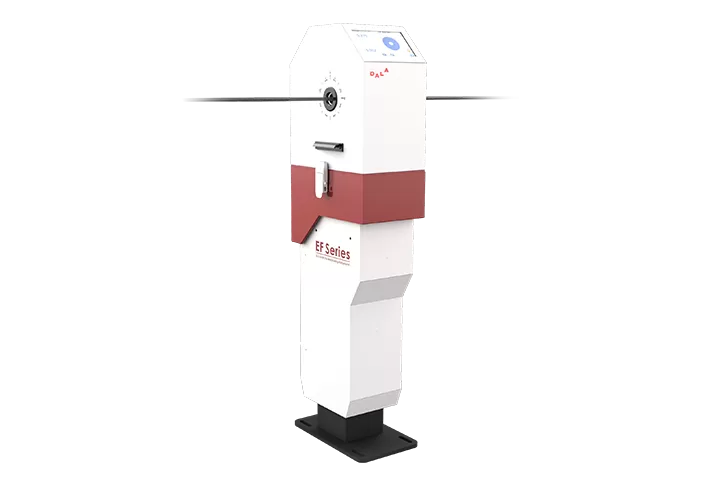
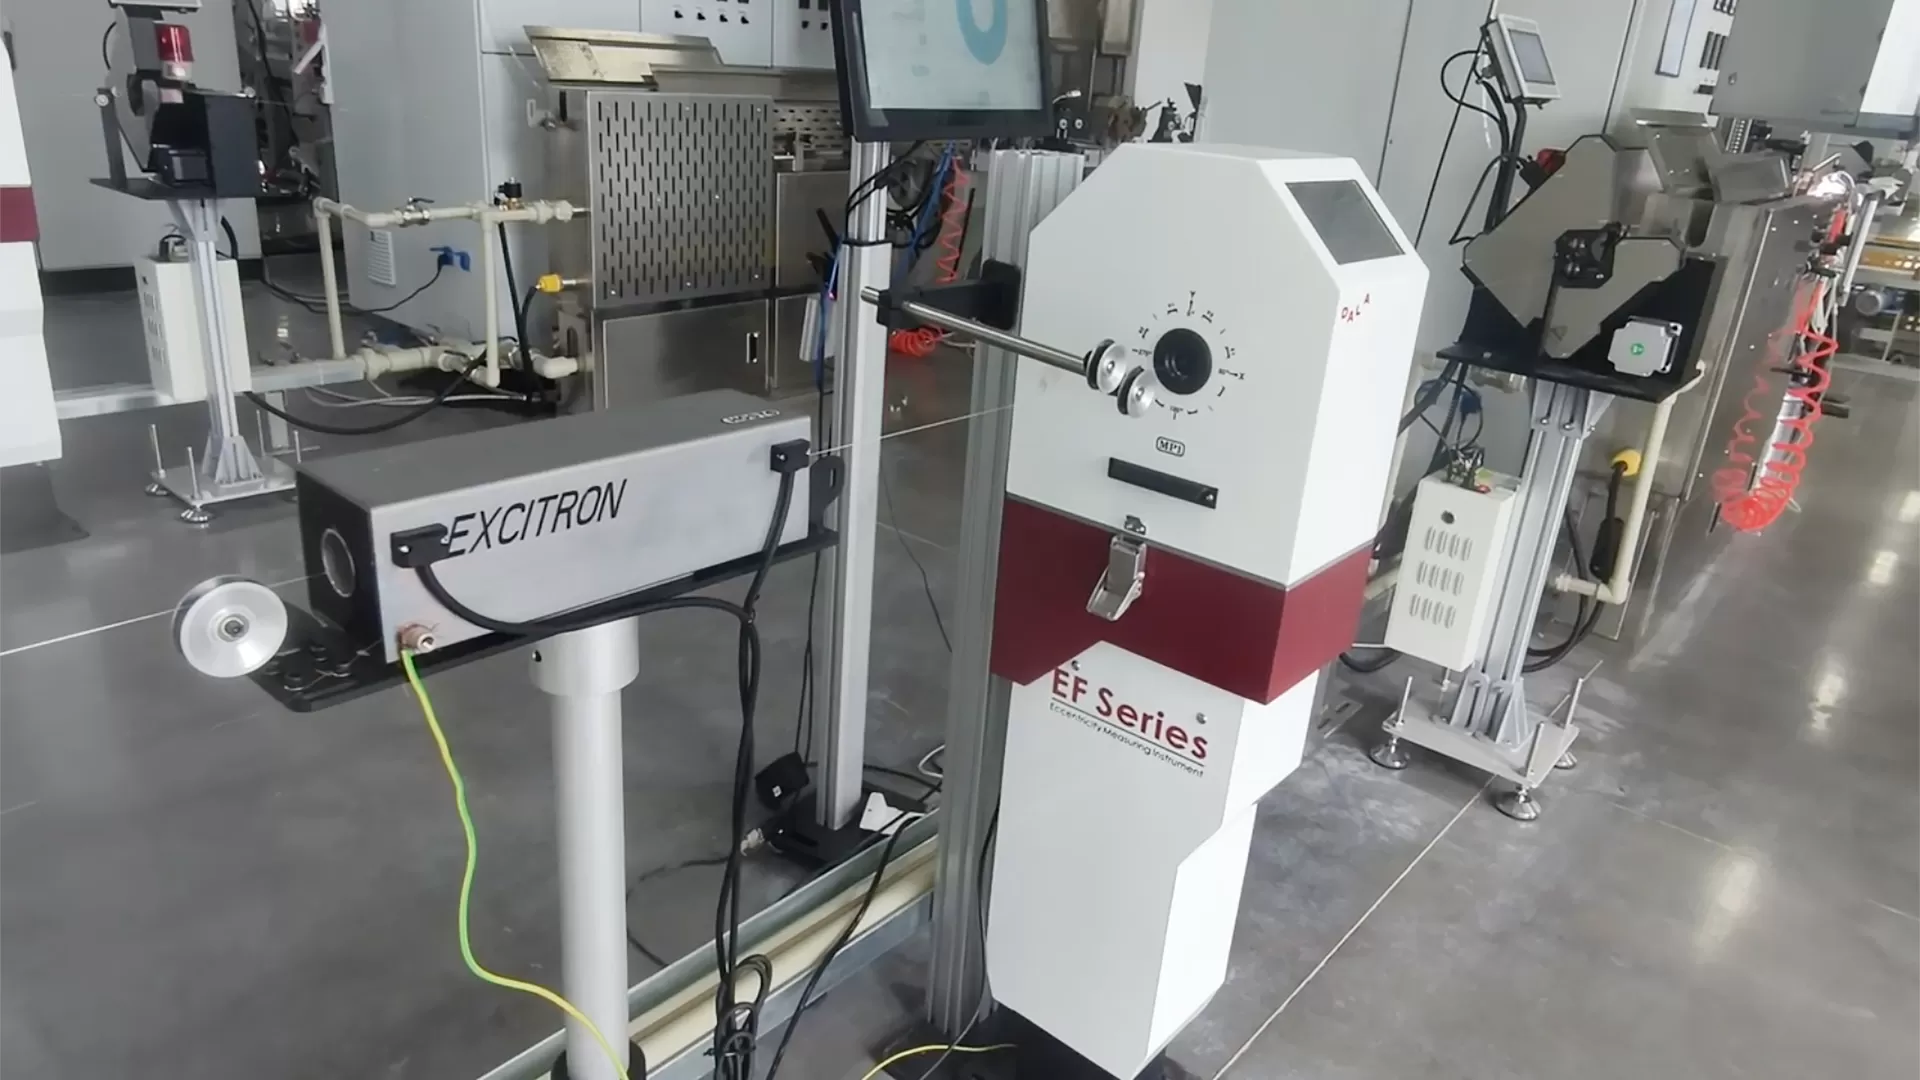
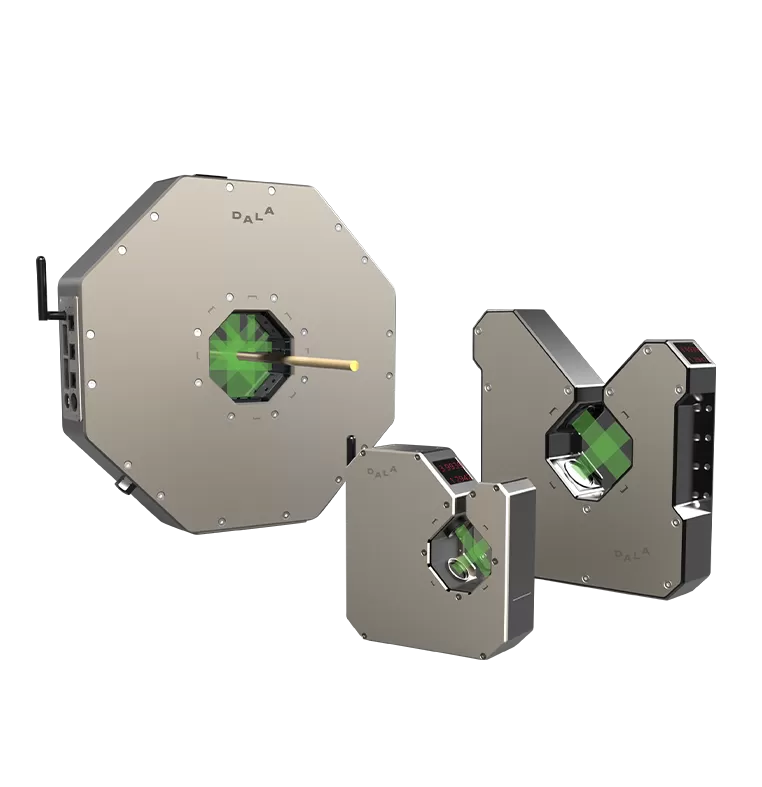
The EF series is a non-contact eccentricity measuring device, specifically designed for the measurements of eccentricity, wall thickness, diameter, ovality, surface lumps and necks of wires and cables. The operator receives immediately clear information about eccentricity values that can be instantly used for control or adjusting the extruder head, so as to make sure the wall thickness and diameter of the cable are kept at the optimal size. This assures maximum material savings.
The EF series is suitable for all round single core or twisted conductor cables as well as multi - conductor cables, especially for coaxial cables, LAN cables, automotive electronic wires, etc.
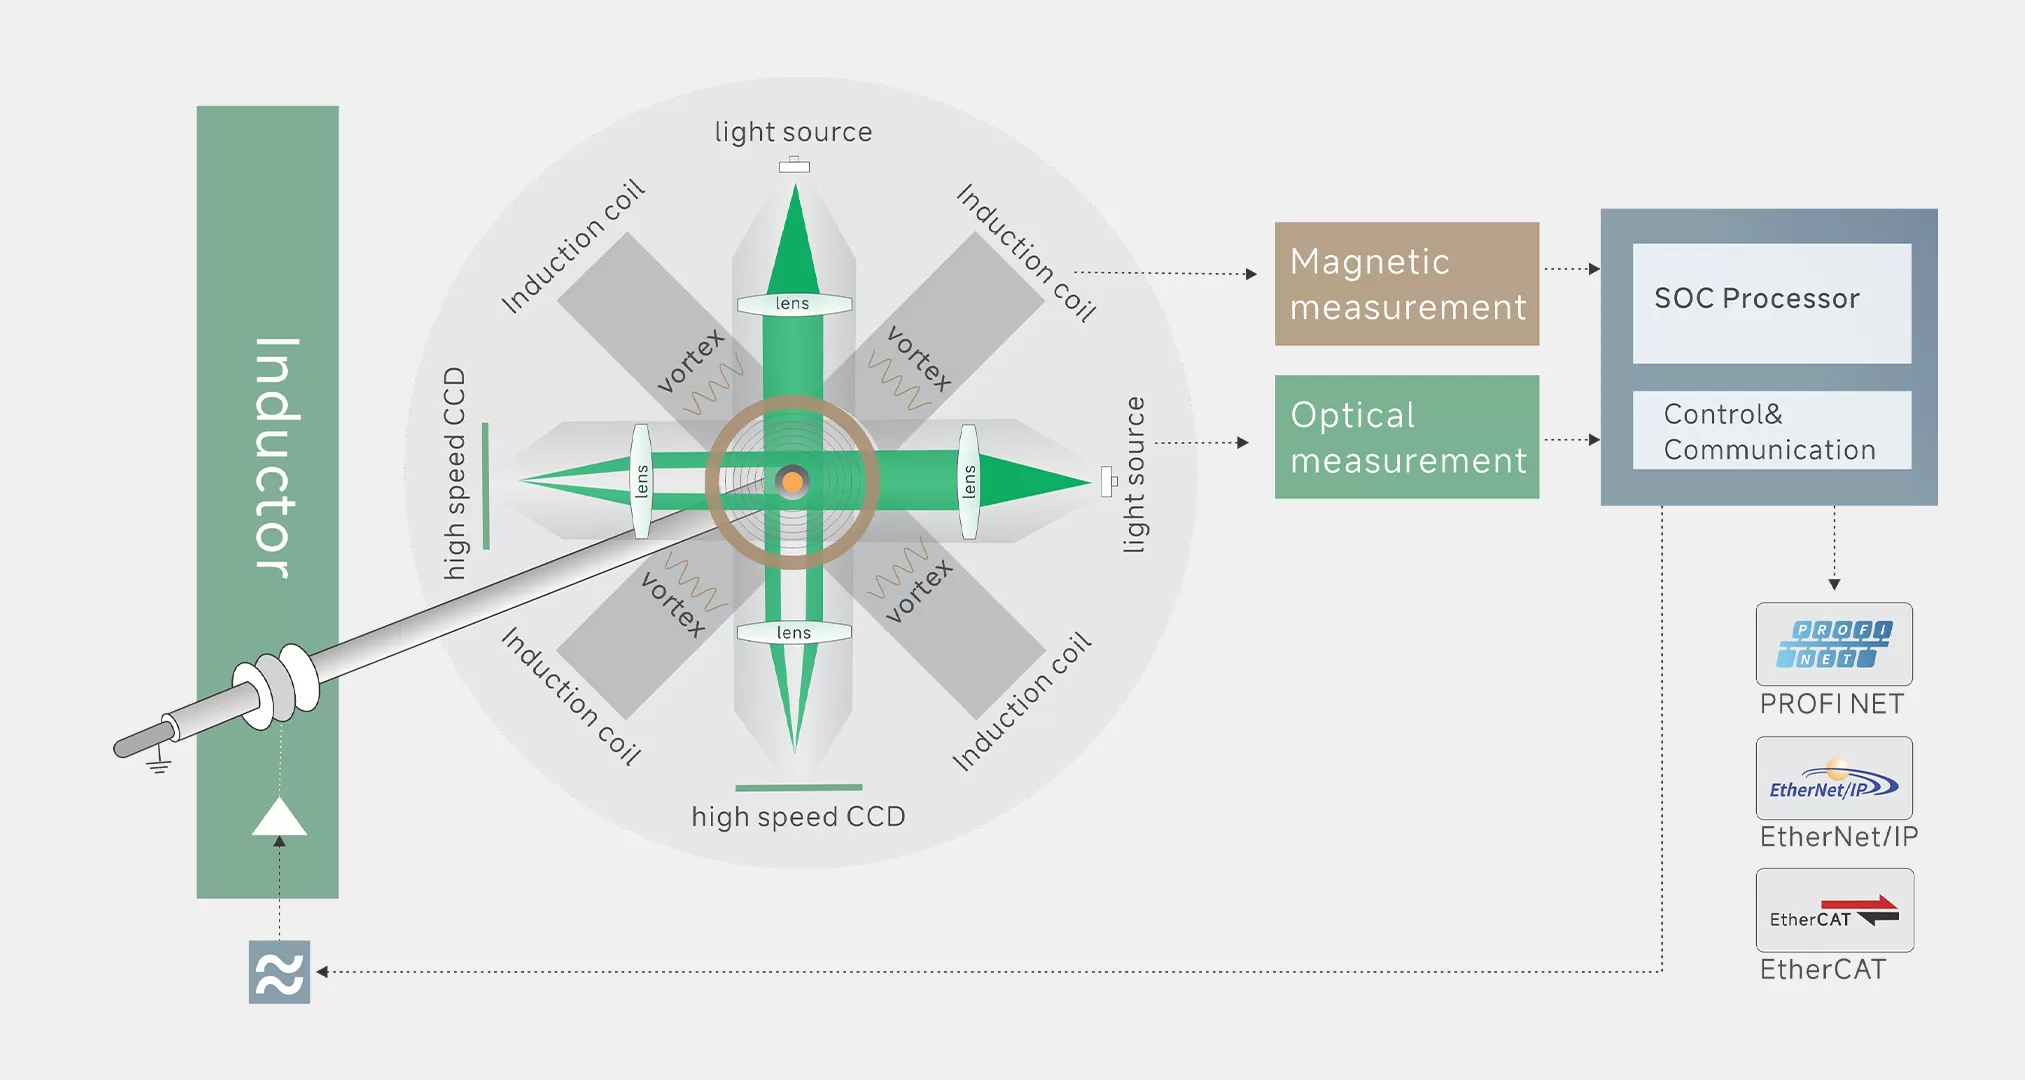
Optical measurement and magnetic measurement are carried out simultaneously at a very high rate to minimize errors induced by wire vibration.
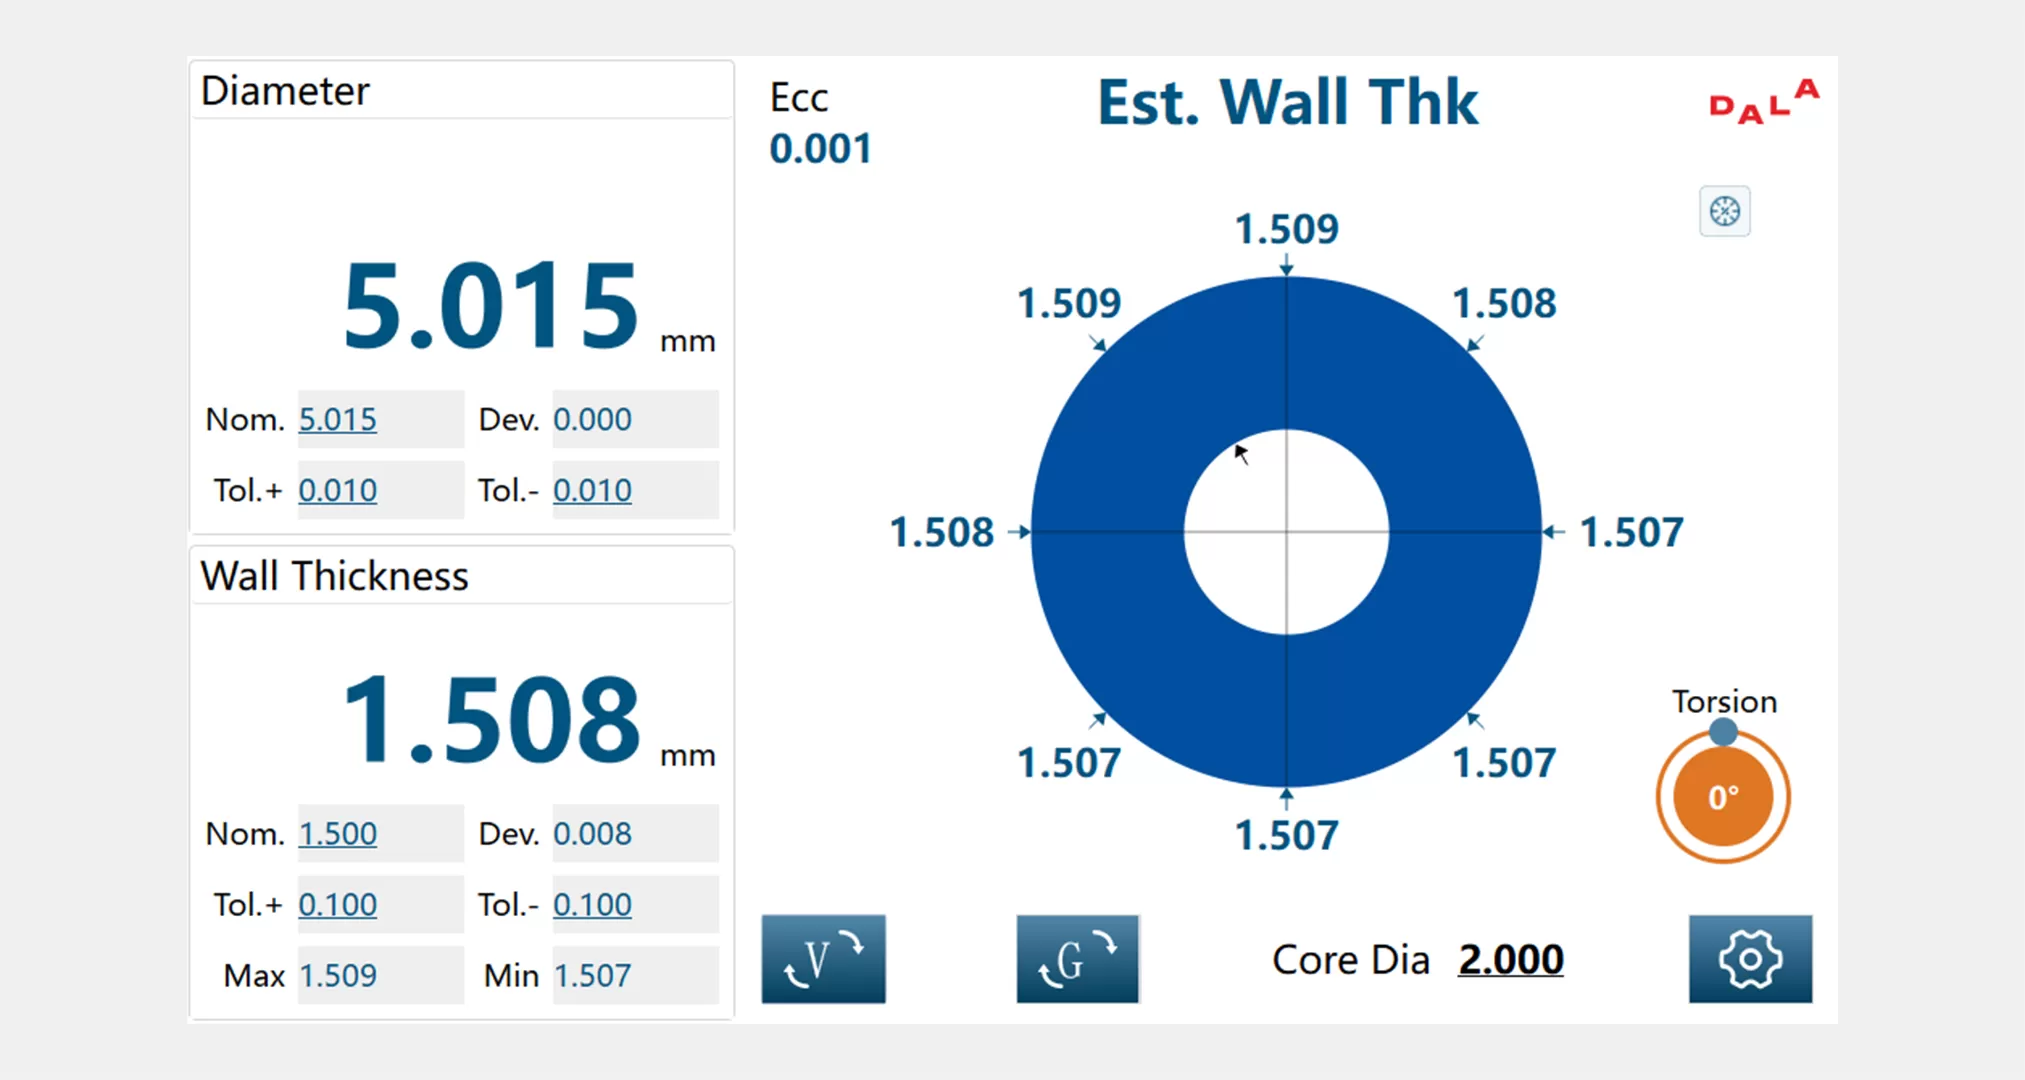
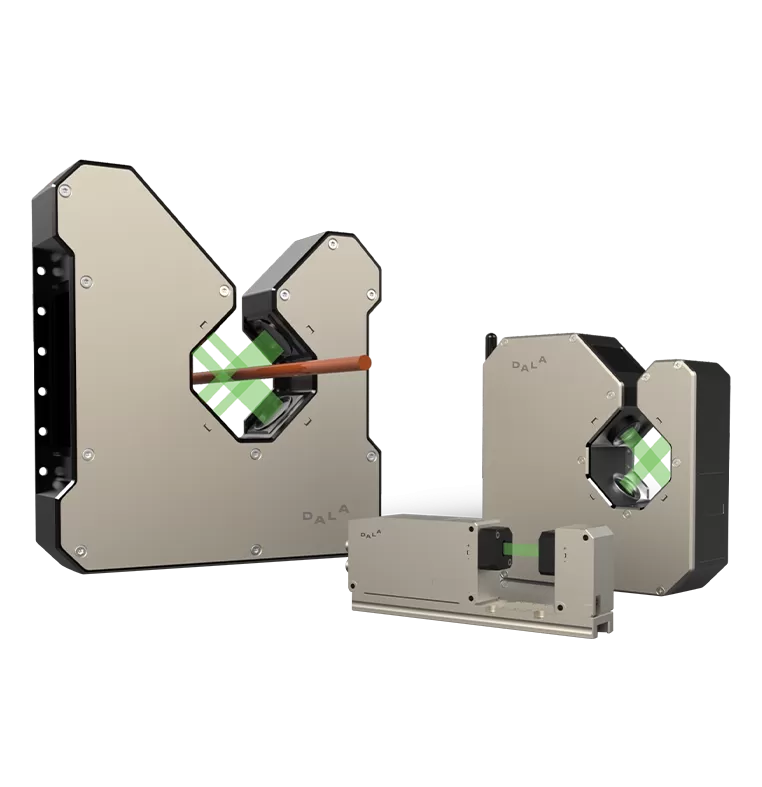
8-axis non-contact measurement features a smaller blind zone. It can sensitively capture subtle eccentricity deviations and surface bump & dent defects, without flattening, scratching or contact wear. Eccentricity and wall thickness are measured simultaneously, with real-time visualization of cross-section status. It works on high-speed production lines without line stoppage, providing more comprehensive and reliable measurement results.
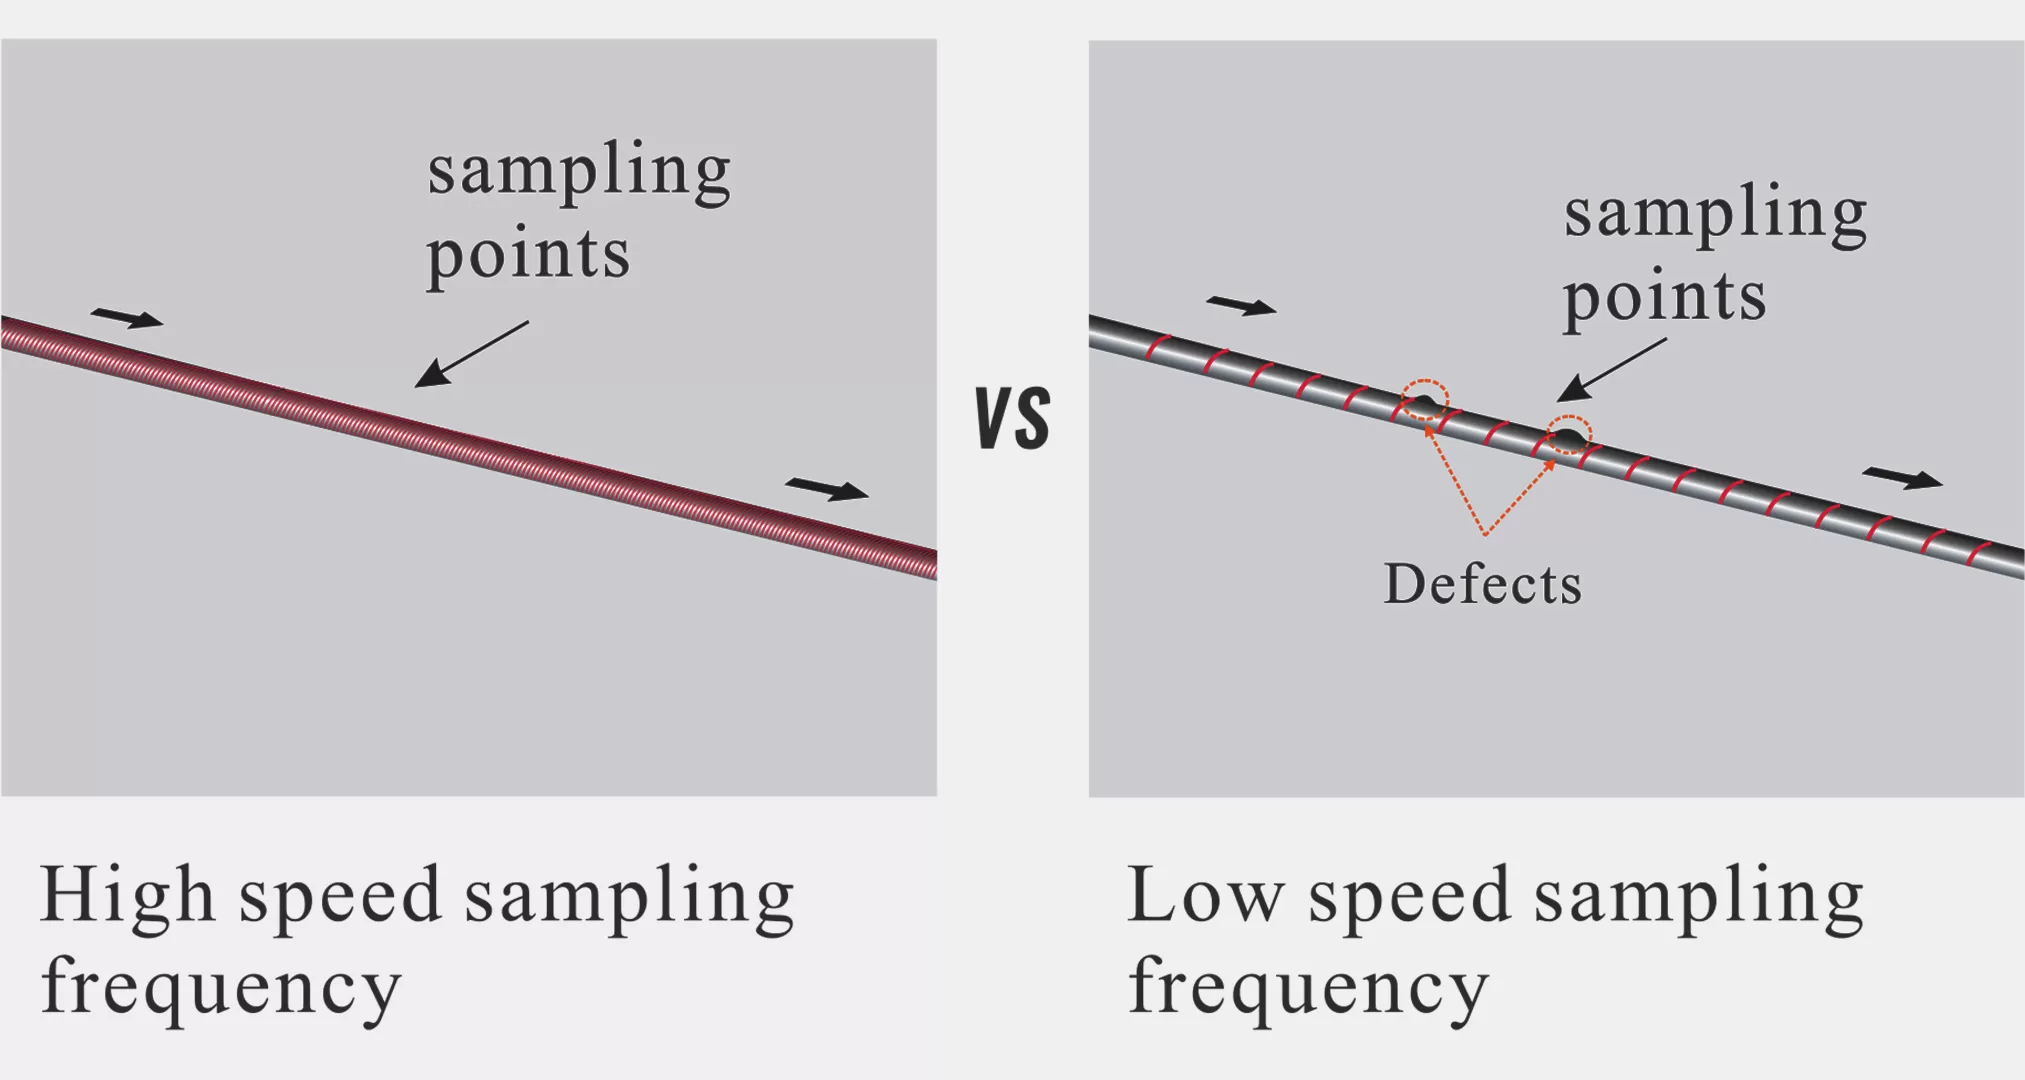
Adopting high-speed CMOS and FPGA technologies, the product achieves a single-axis sampling rate of 46 kHz. At the same speed, the sampling interval is shortened by 8 times compared with the previous-generation equipment, enabling detection of smaller bump & dent defects and reducing the missed detection rate of the production line.
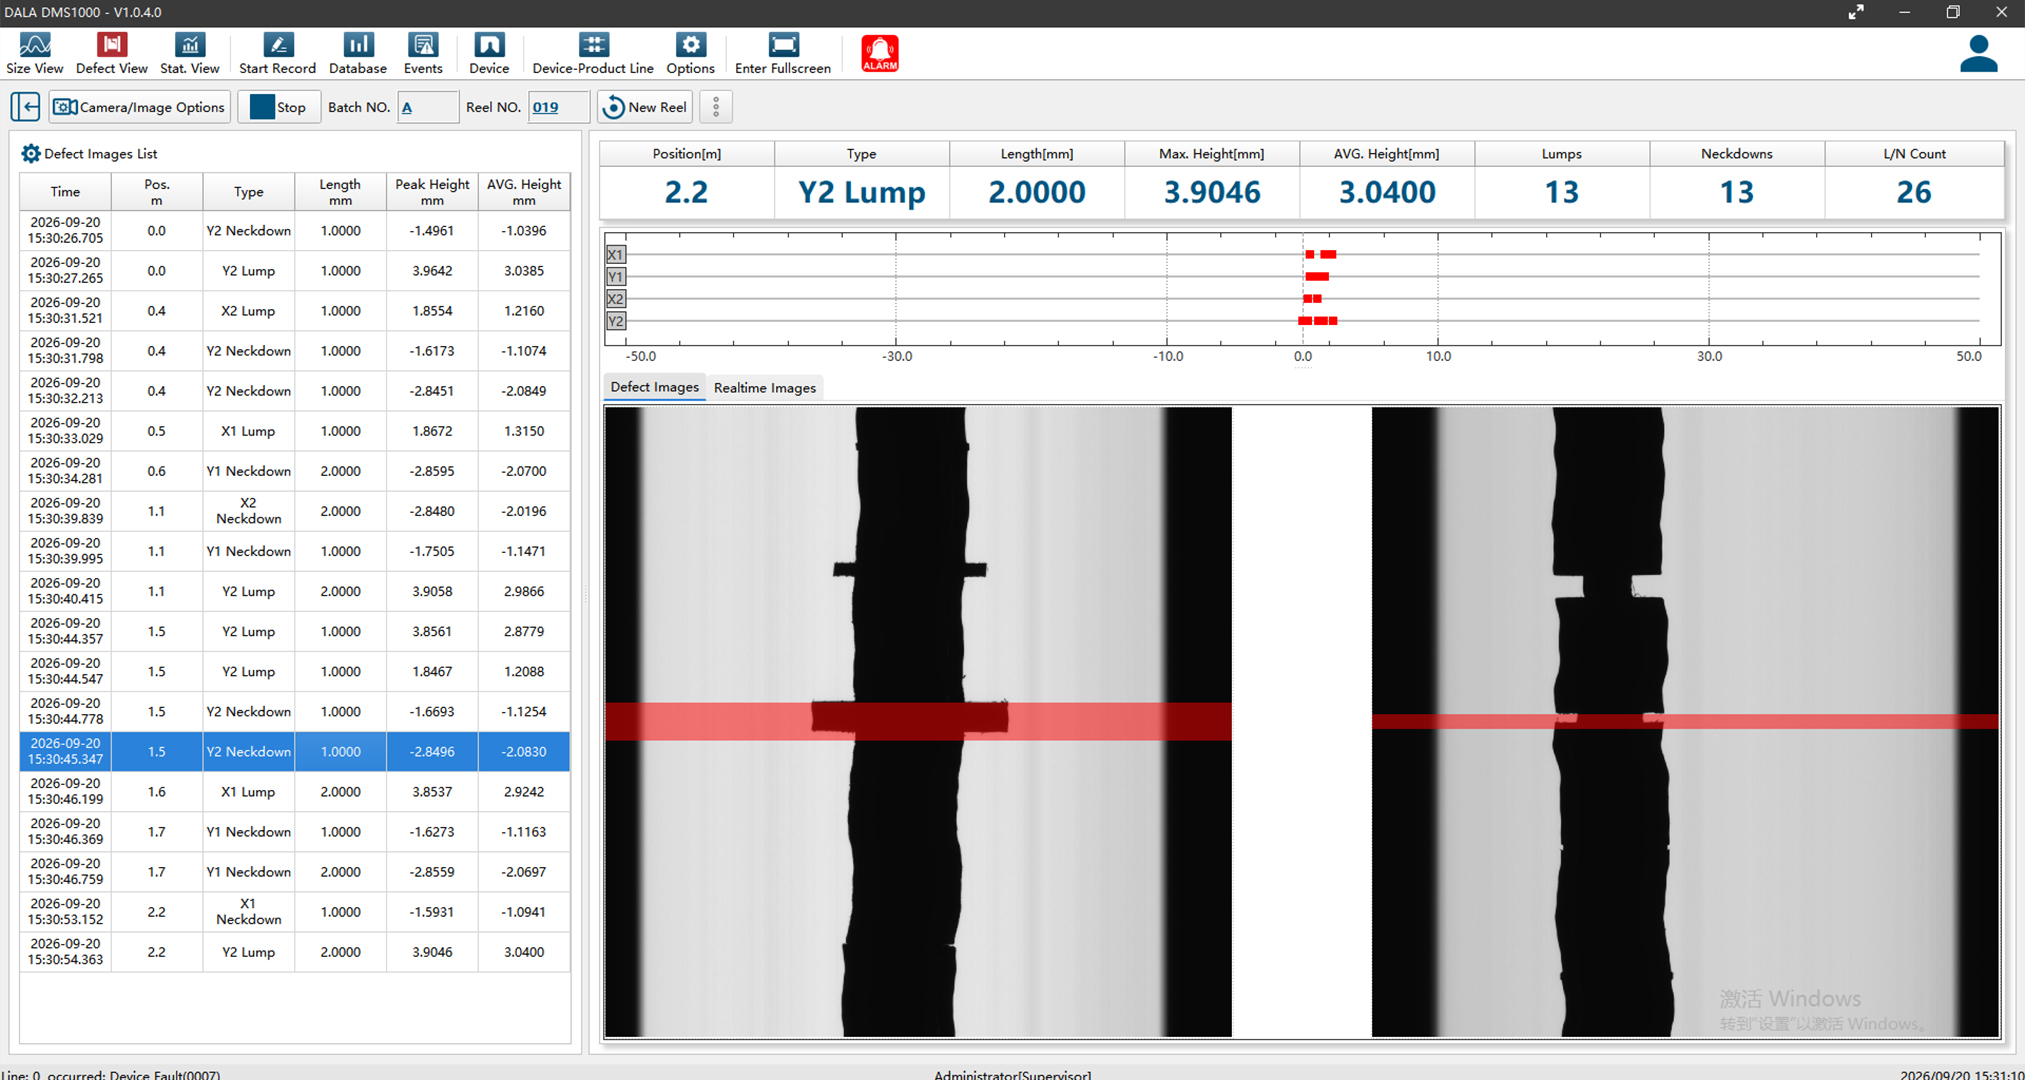
The Lump & Neck Defect Detection Function records and displays defect images, dimensions and positions. Technicians no longer need to rewind thousands of meters of product to locate defects. Detected defects can be directly analyzed and diagnosed via our software system.
| Model | EF-4010K | |
|---|---|---|
| Nos of optical axis | 4 | |
| Measurement frequency of optical axis | 46KHz/Axis | |
| Measurement range | 0.2~10mm | |
| Diameter Measurement | Accuracy | ±1μm(1) |
| Repeatability | ±0.1μm(2) | |
| Eccentricity Measurement | Accuracy | ±1μm(3) |
| Repeatability | ±0.5μm(4) | |
|
|
Min defect length | 0.02mm |
| Min defect height | 0.2mm@560m/min;0.5mm@1400m/min | |
| Data Type | Lump & Neck, Size, Length, Position | |
| Measurement Data | Outer Diameter, Ovality, Eccentricity, Wall Thickness | |
| Display | Integrated 7 inch colorful touch screen | |
| Power supply | 100 - 240VAC,50/60Hz,Max.90W | |
| Communication interface |
Standard: RS485 (MODBUS RTU), Bluetooth, WIFI
Options: Profibus, Profinet, Ethernet/IP etc industrial bus or industrial Ethernet(5) |
|
| Electrical interface |
Standard: Digital output (relay), Digital input, Analog output, Encoder pulse input port
Options: feedback control(5) |
|
| Data collection and analysis |
TDC3000,DMS1000
|
|
| Working temperature | 5~45°C | |
| IP grade | IP53 | |
| Note: (1) Move φ2mm round rod in the measurement area of 4*4mm and conduct measurement error; (2) Set average time to 0.1s and measure the ±2σ value of the ø10mm round rod at the measurement area center ; (3) Eccentricity error of 4mm round rod at the measurement center; (4) Set average time to 3s+3s and measure the ±2σ value of the φ2.75mm round rod at the measurement area center; (5) Industrial communication module and PI feedback control module is installed before ex-factory, so notify the demand before placing an order. |
||
Technical documents such as product manuals, datasheets and outline drawings
Answers to frequently asked questions about Cable Eccentricity Gauge(EF Series)
It can measure eccentricity, concentricity, wall thickness, diameter, ovality, and lump/neckdown defects.
Line speed does not directly reduce eccentricity measurement accuracy. However, it affects the cable length represented by the displayed value through the averaging time, which may influence comparison with cut-sample measurements.
For example, at a line speed of 600 m/min and an averaging time of 2 s, the displayed value represents approximately 20 m of cable. Therefore, when comparing online results with laboratory cut samples, sampling should match the averaging time, while also considering positional variation of the cable at high speed.
The eccentricity measurement system is suitable for round single-core wires and multi-core cables with an approximately round core structure. Typical applications include coaxial cables, LAN cables, and automotive wires.
Used together with Cable Eccentricity Gauge(EF Series) to build a complete measurement solution
Provides end-to-end support from product selection to production line operation through on-site guidance and after-sales technical support.