














English
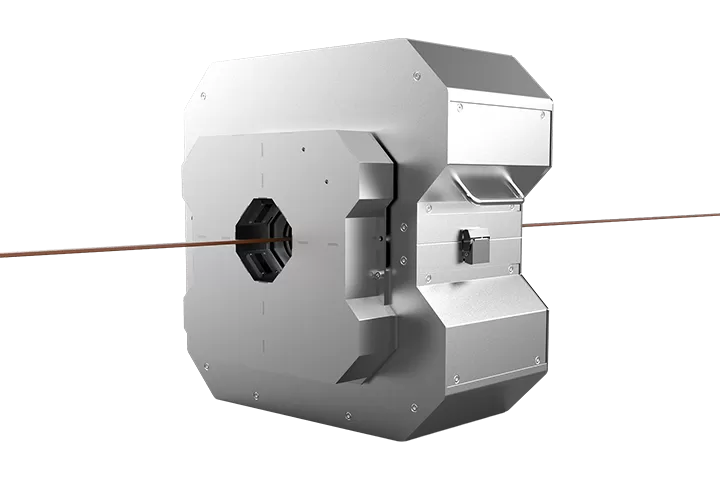
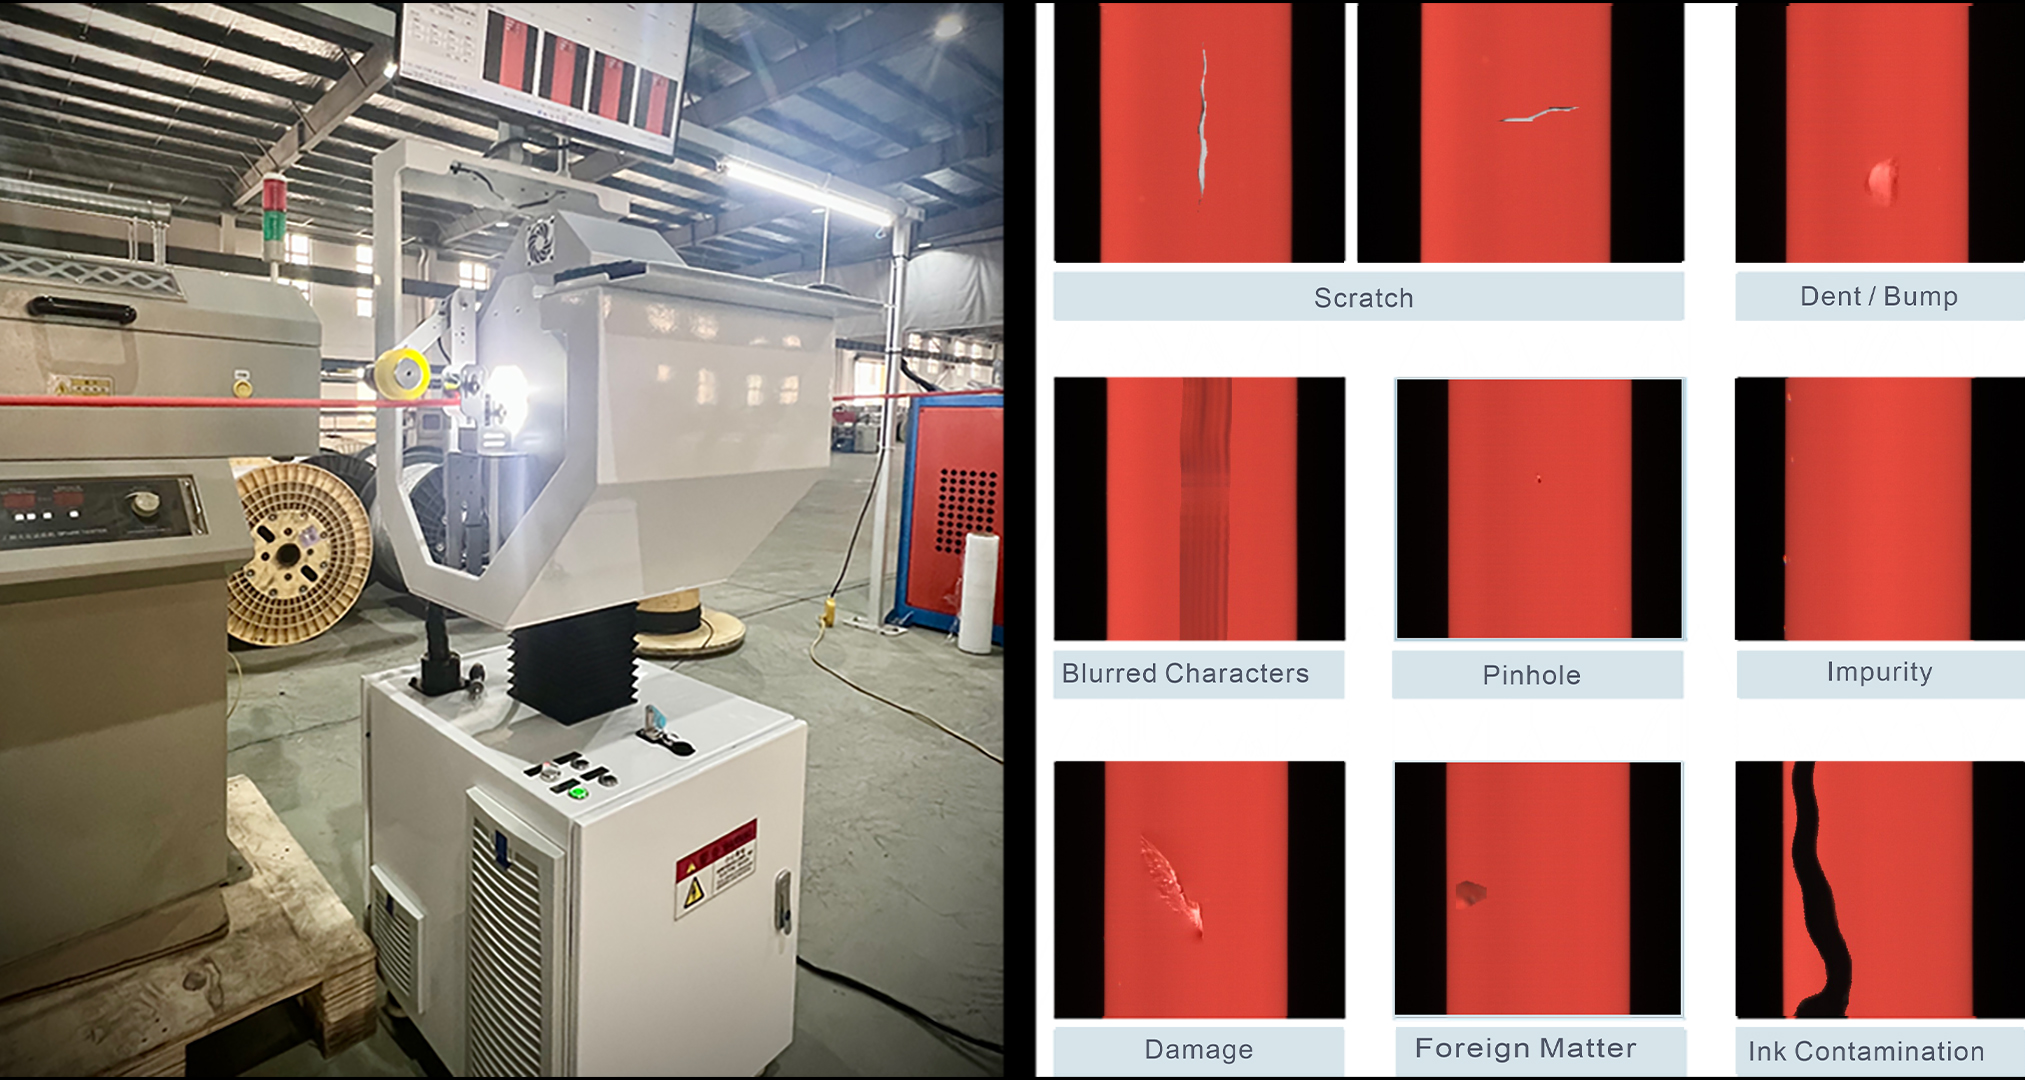
The system is particularly suitable for surface quality inspection of flat enameled wire, enameled wire, wire & cable, tubing, and other products. It can detect defects including burns, coating loss, scratches, bulges, necking, wrinkles, tears, fish eyes, holes, spots, bubbles, streaks, color differences, and more.
The CV-2000 Series delivers high-speed, high-precision dimensional measurement, along with exceptional lump & neck defect detection capability. It provides height information for surface defects, further enriching the dimension of defect data. Real-time feedback of product dimensional information on the production line enables operators to detect dimensional quality issues earlier and address them promptly.
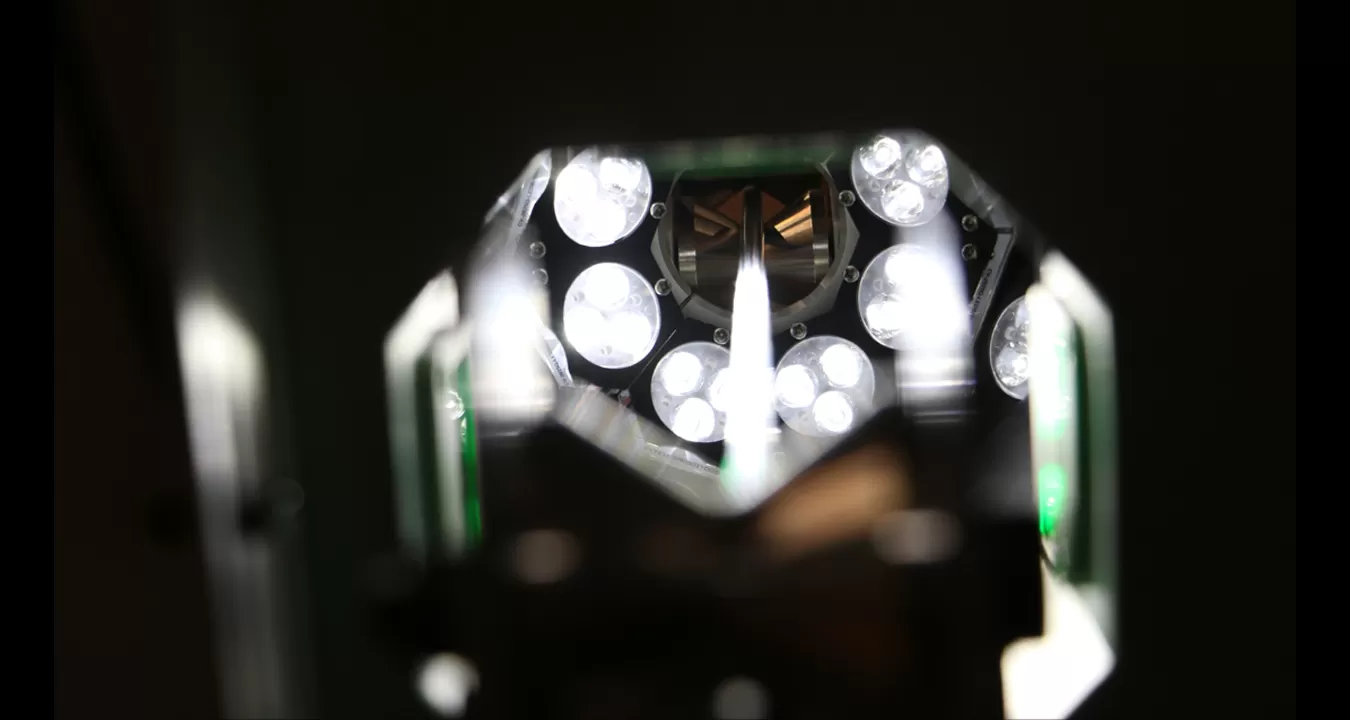
- One single device achieves precision dimensional measurement, lump & neck defect detection, and 360° continuous surface defect inspection
- Up to 80 kHz high-speed, high-precision dimensional measurement and lump & neck defect detection
- 4× 100 kHz high-speed color line-scan cameras to improve detection coverage
- Advanced AI models and computer vision technology reduce miss rates and false alarm rates, accelerate on-site deployment, and save customer costs
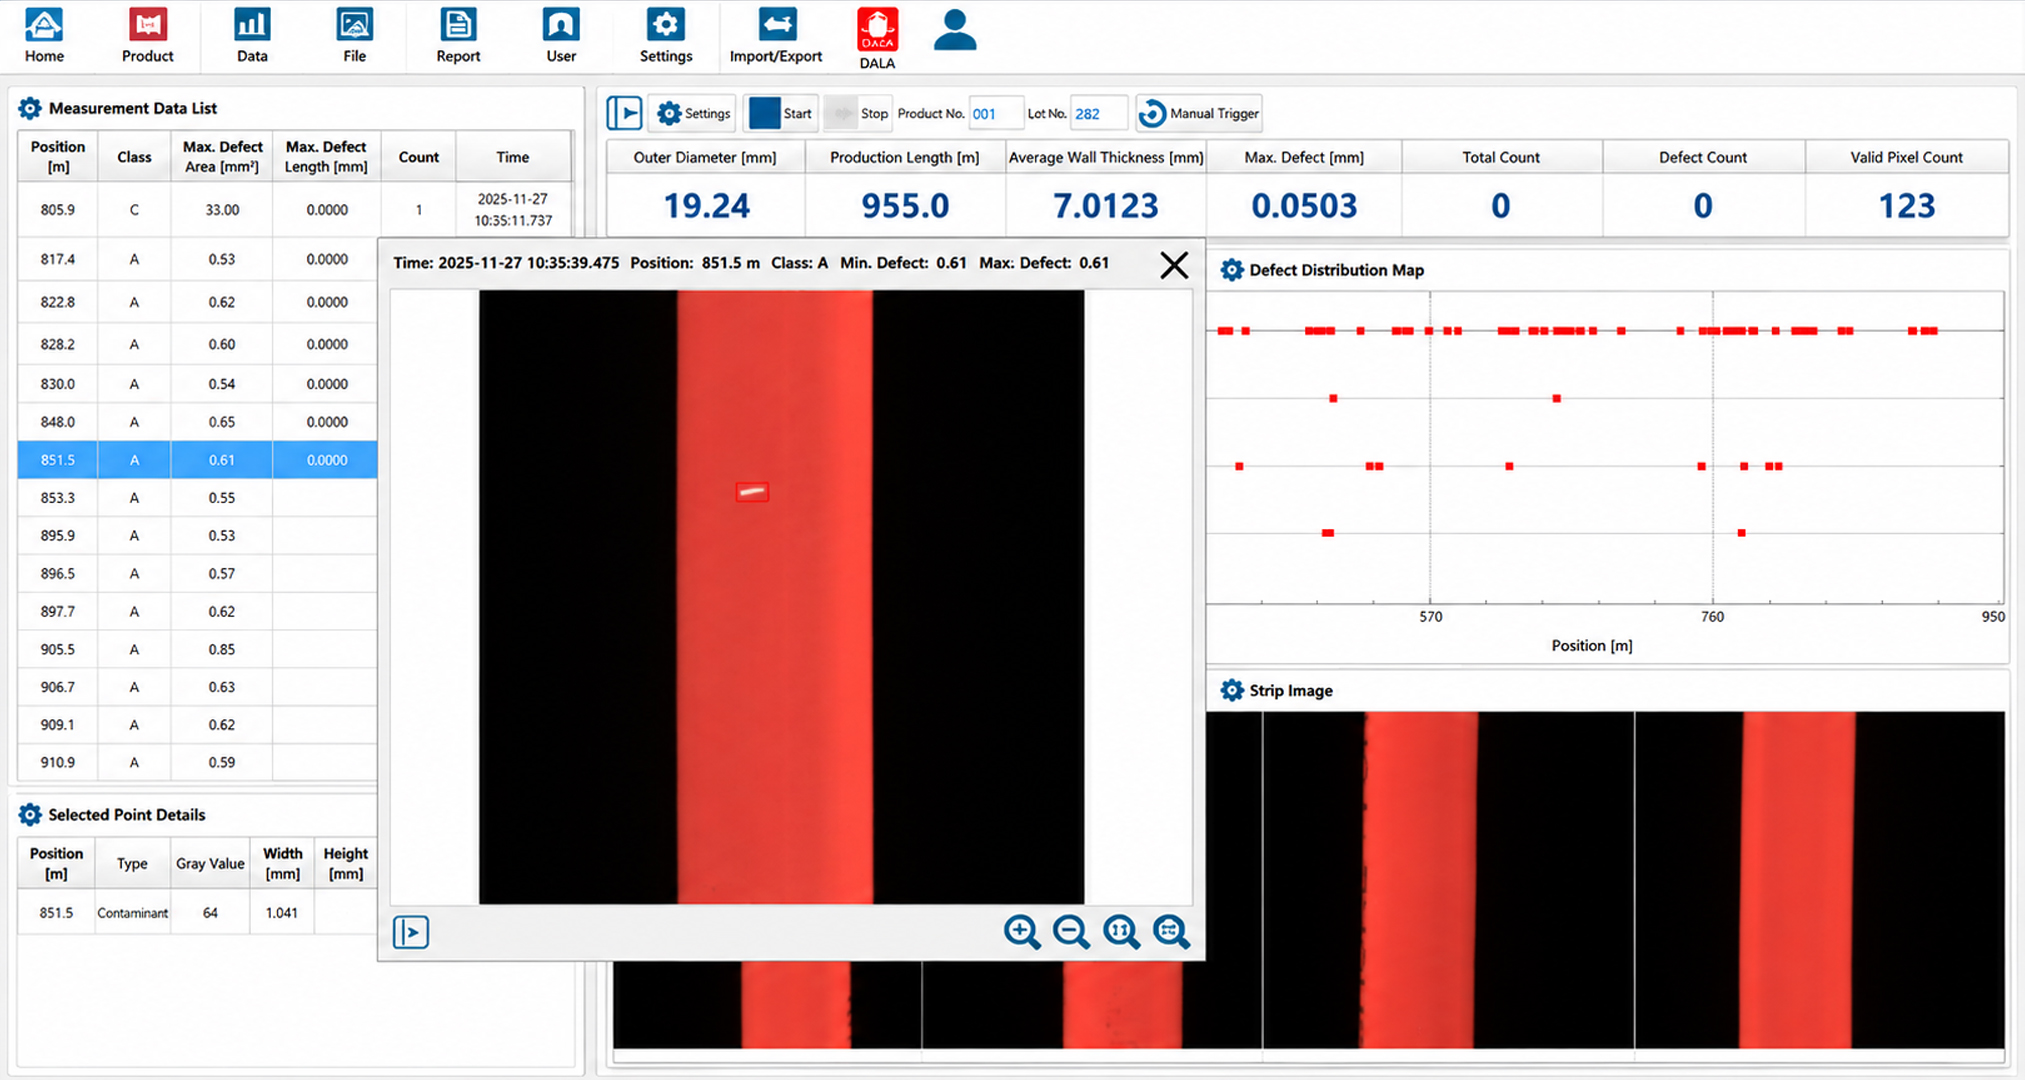
- Supports advanced defect classification for more accurate inspection results
- Detailed recording of trend data, statistical data, and defect data for easy analysis and traceability
- Customizable alarm function, with alarm levels settable by defect category and defect size
- Designed for industrial environments, featuring highly reliable electrical, illumination/imaging, thermal, and software systems for long-term stable operation
- Top-and-bottom opening design, motorized lift function, and more for easier daily use and maintenance
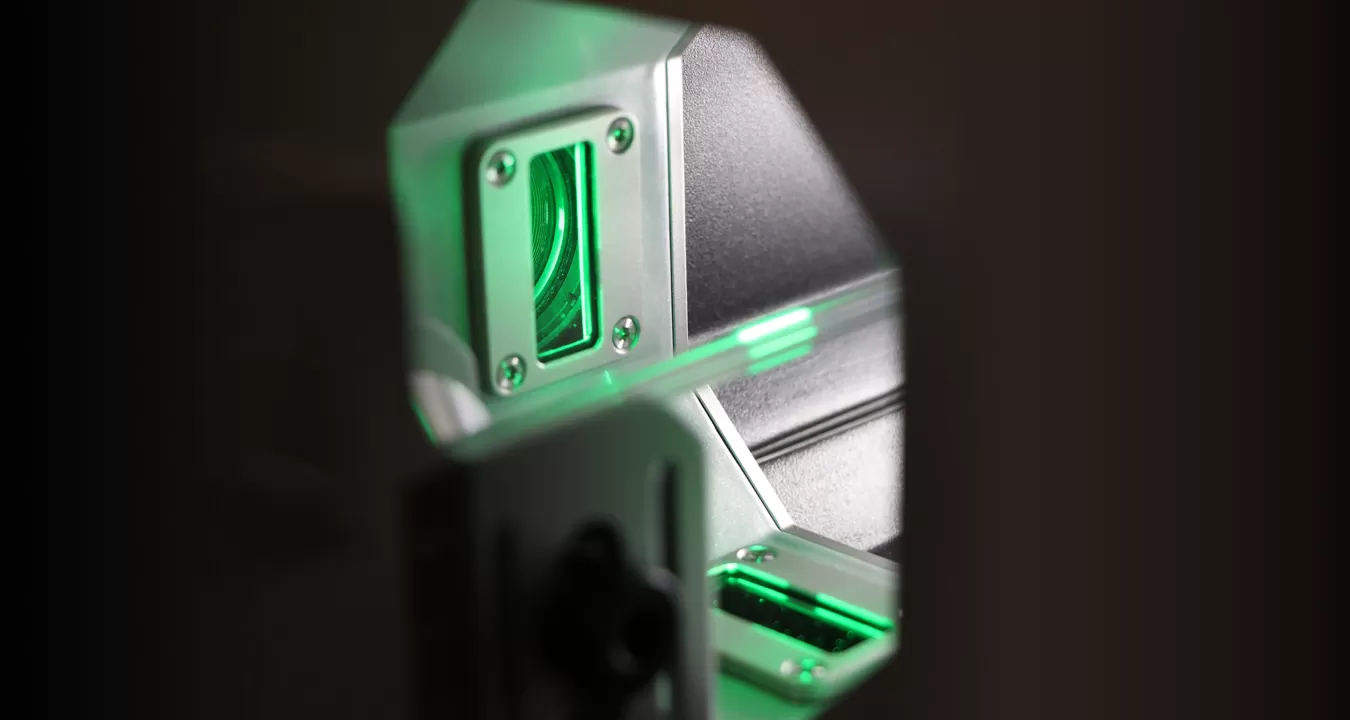
Precision Dimensional Measurement
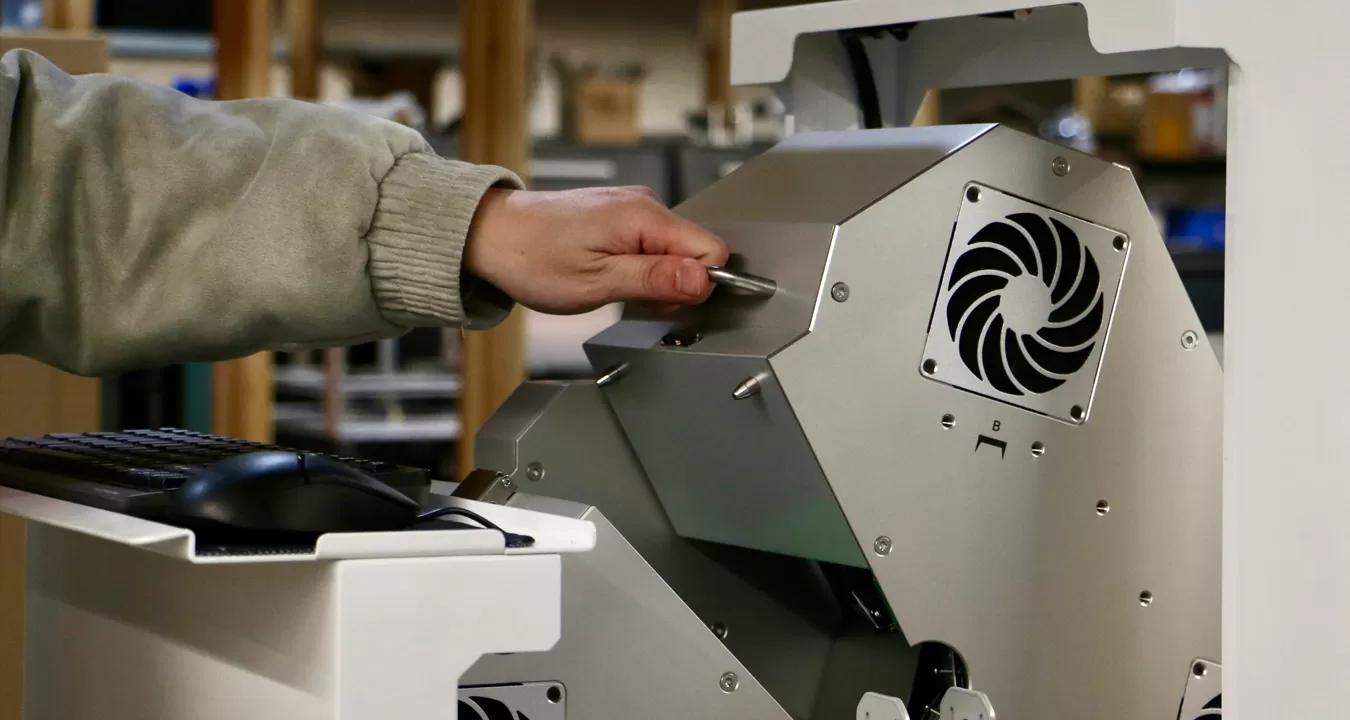
Top-and-Bottom Hinged Cover Design
| Category | Item | CV-2025Q | CV-2040Q |
|---|---|---|---|
| Measurement Range | Visual | 0.2~25mm | 0.5~40mm |
| Size | 0.2~25mm | 0.5~65mm | |
| Size Measurement | Axis and frequency | 2-Axis,80KHz/Axis | 2-Axis,46KHz/Axis |
| Repeatability | ±0.1μm(1) | ±0.25μm(1) | |
| Accuracy | ±2μm(2) | ±4μm(3) | |
| Surface defects Measurement | Surface Inspection | 4-channel 100 kHz color line-scan cameras with 360° surface coverage | 4-channel 100 kHz color line-scan cameras with 360° surface coverage |
| Miss Rate / False Detection Rate | <1%(4) | <1%(4) | |
| Minimum defect size | Related to cameras, optical lens and production line speed, minimum to size of 0.05mm can be achieved(5) | Related to cameras, optical lens and production line speed, minimum to size of 0.05mm can be achieved(5) | |
| Lump & Neck Measurement | Min defect height | 0.02mm | 0.04mm |
| Min defect length | 0.05mm@240m/min; 0.2mm@960m/min | 0.1mm@280m/min; 0.2mm@560m/min; 0.5mm@1400m/min | |
| Output Data | Defect Type, Size, Length, Position | Defect Type, Size, Length, Position | |
| Maximum Line Speed Supported | — | Depends on camera and lens configuration as well as minimum defect size; can be adapted for scenarios with line speeds below 200 m/min | Depends on camera and lens configuration as well as minimum defect size; can be adapted for scenarios with line speeds below 200 m/min |
| Electrical interface | — | Digital output(relay),digital input | Digital output(relay),digital input |
| Communication interface | — | RS485(MODBUS RTU), TCP/IP, USB | RS485(MODBUS RTU), TCP/IP, USB |
| Power supply | — | 100 - 240VAC, 50/60Hz, Max.1000W | 100 - 240VAC, 50/60Hz, Max.1000W |
| Working temperature | — | 5~45℃ | 5~45℃ |
| Weight | — | About 20kg(measuring head); About 60kg(all) | About 32kg(measuring head); About 72kg(all) |
| IP grade | — | IP52 | IP52 |
| Note: (1) Set average time to 0.1s and measure the ±2σ value of the φ1mm round rod at the measurement area center; (2) Move φ10mm round rod in the measurement area of φ8mm and conduct measurement error; (3) Move φ20mm round rod in the measurement area of φ20mm and conduct measurement error; (4) Related to measurement requirements, need on-site adjustment. (5) At 1× magnification, defects as small as 0.05mm can be detected, with reduced maximum line speed and measurement range depending on the camera, lens, and line setup. |
|||
Technical documents such as product manuals, datasheets and outline drawings
Answers to frequently asked questions about Surface Quality Inspection Systems(CV Series)
Yes. There are two main solutions:
① Lump/Neckdown Detection: The F Series, TL-2000 Series, and TL-3000 Series all support lump/neckdown detection. The TL-3000 Series offers a sampling rate of up to 80 kHz, making it suitable for high-speed production and supporting defect imaging.
② Surface Defect Inspection: The surface defect inspection system can visually detect particles and other surface abnormalities on enamelled wire.
The surface defect inspection system can detect defects such as burn marks, bulges, neckdowns, wrinkles, and bubbles.
Yes. Several DALA products support lump/neckdown defect detection and can detect local bulges on tubing.
Yes. DALA diameter gauges can measure 3D printing filaments in different colors.
Surface defects are detected using AI models and computer vision technology, while diameter and lump/neckdown detection use telecentric optical technology.
The minimum detectable surface defect size varies with lens magnification, while the minimum detectable lump/neckdown height depends on the sampling rate.
Typical values are:
For specific applications, please refer to the product selection guide and the Surface Defect Inspection System Brochure, or contact our sales/technical support team for configuration recommendations.
Currently, the maximum supported line speed is 300 m/min. The actual maximum speed depends on the system configuration.
Used together with Surface Quality Inspection Systems(CV Series) to build a complete measurement solution
Provides end-to-end support from product selection to production line operation through on-site guidance and after-sales technical support.