














English
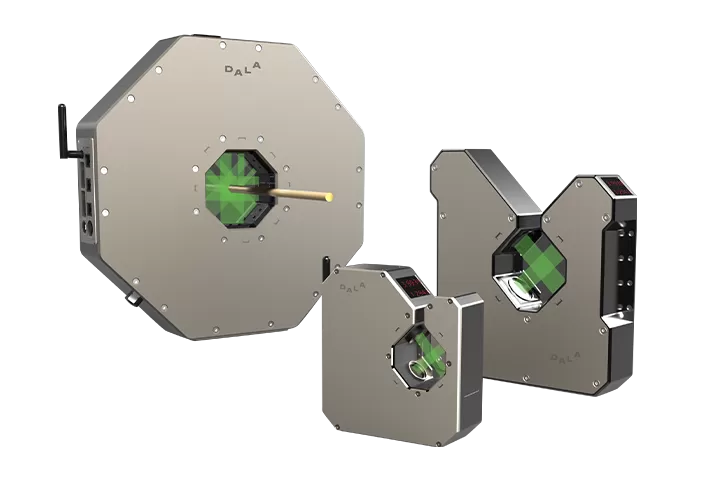
The TL-3000 series adopts advanced motor-free telecentric optical measurement technology, combined with a high-performance signal processing system, achieving a maximum measurement speed of up to 80,000 times per second per axis, enabling precise measurement of various wires.
This series features outstanding characteristics such as high precision, high stability, and high durability. It also integrates a defect imaging function, providing customers with intuitive defect analysis results.
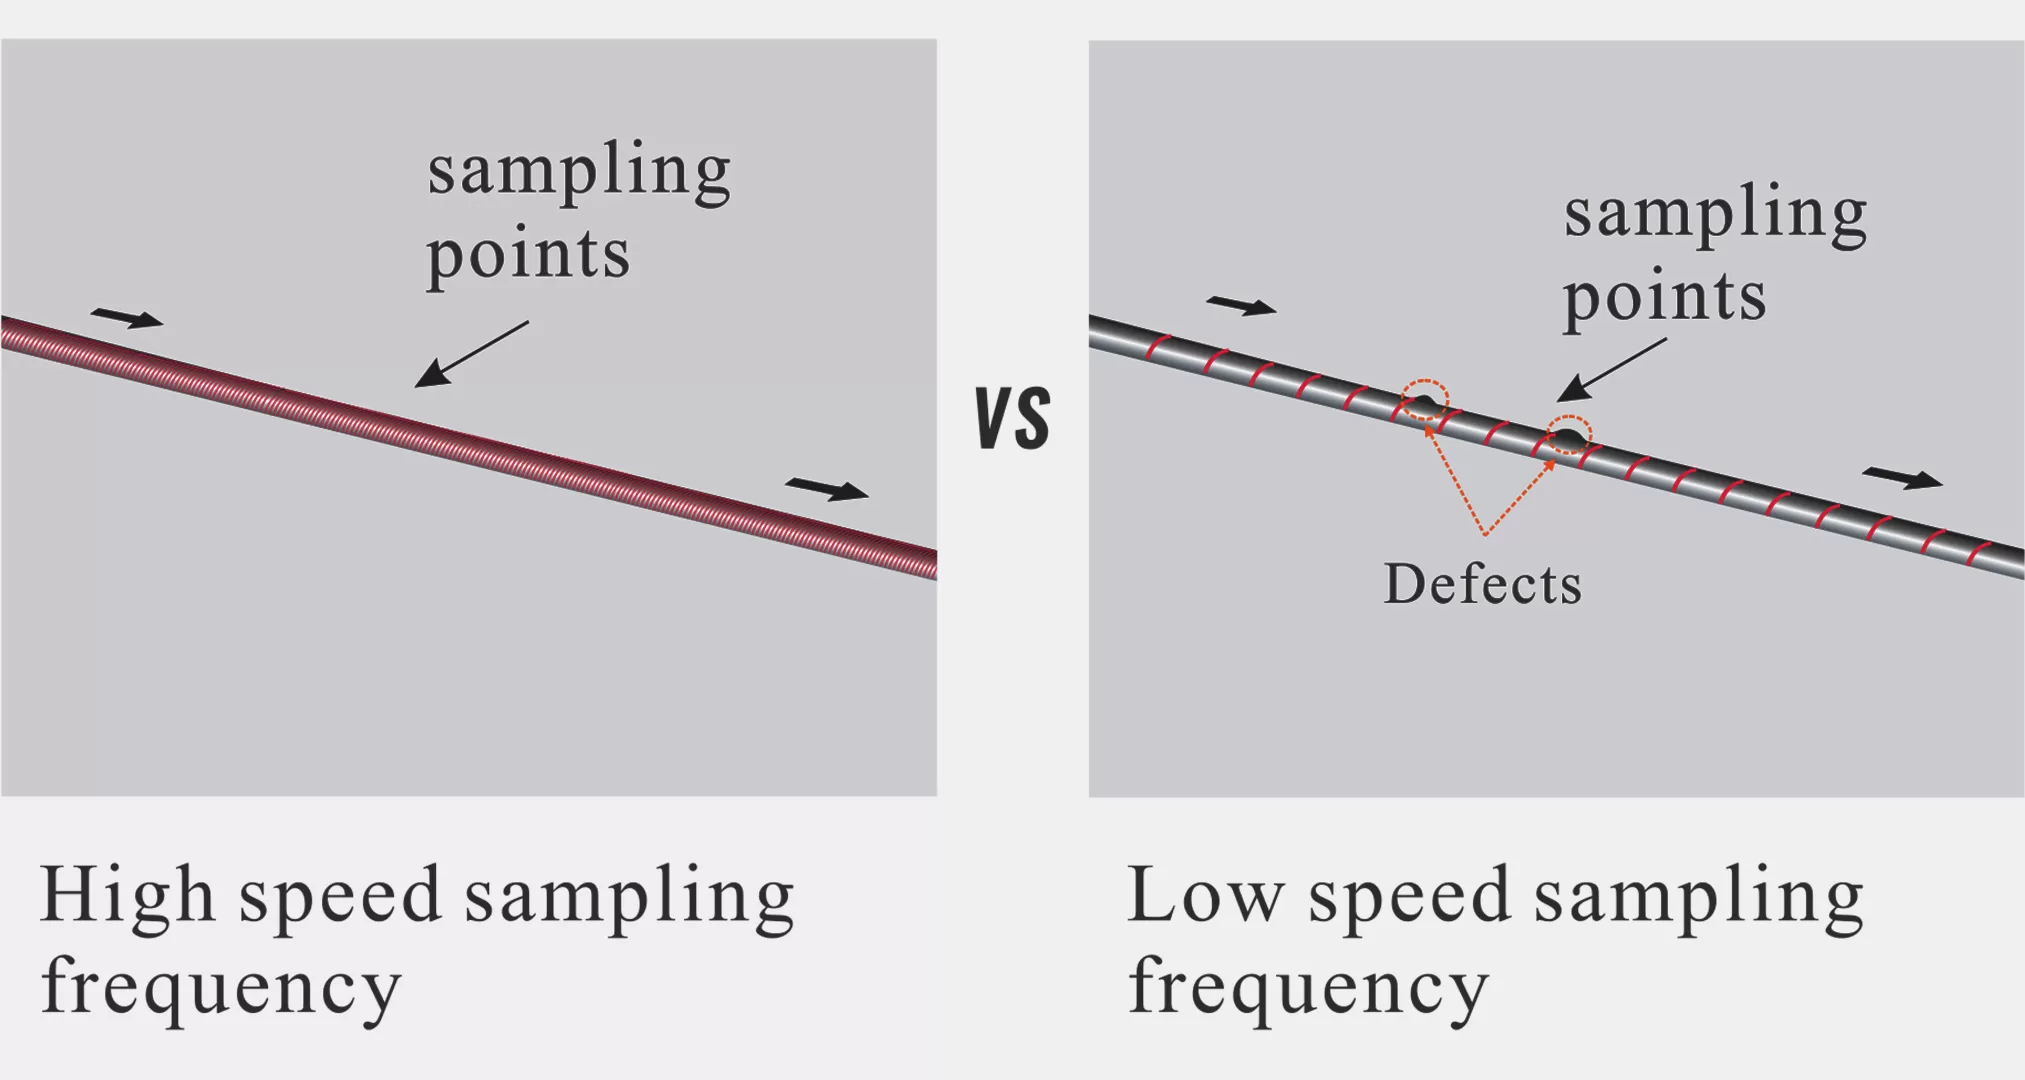
With high-speed CMOS and FPGA technology, the TL-3000 series can reach a sampling frequency of 80kHz per second per axis, which means that under the same wire running speed, the sampling interval is shortened compared to the previous generation — fine defects can be detected while reducing the missing rate.
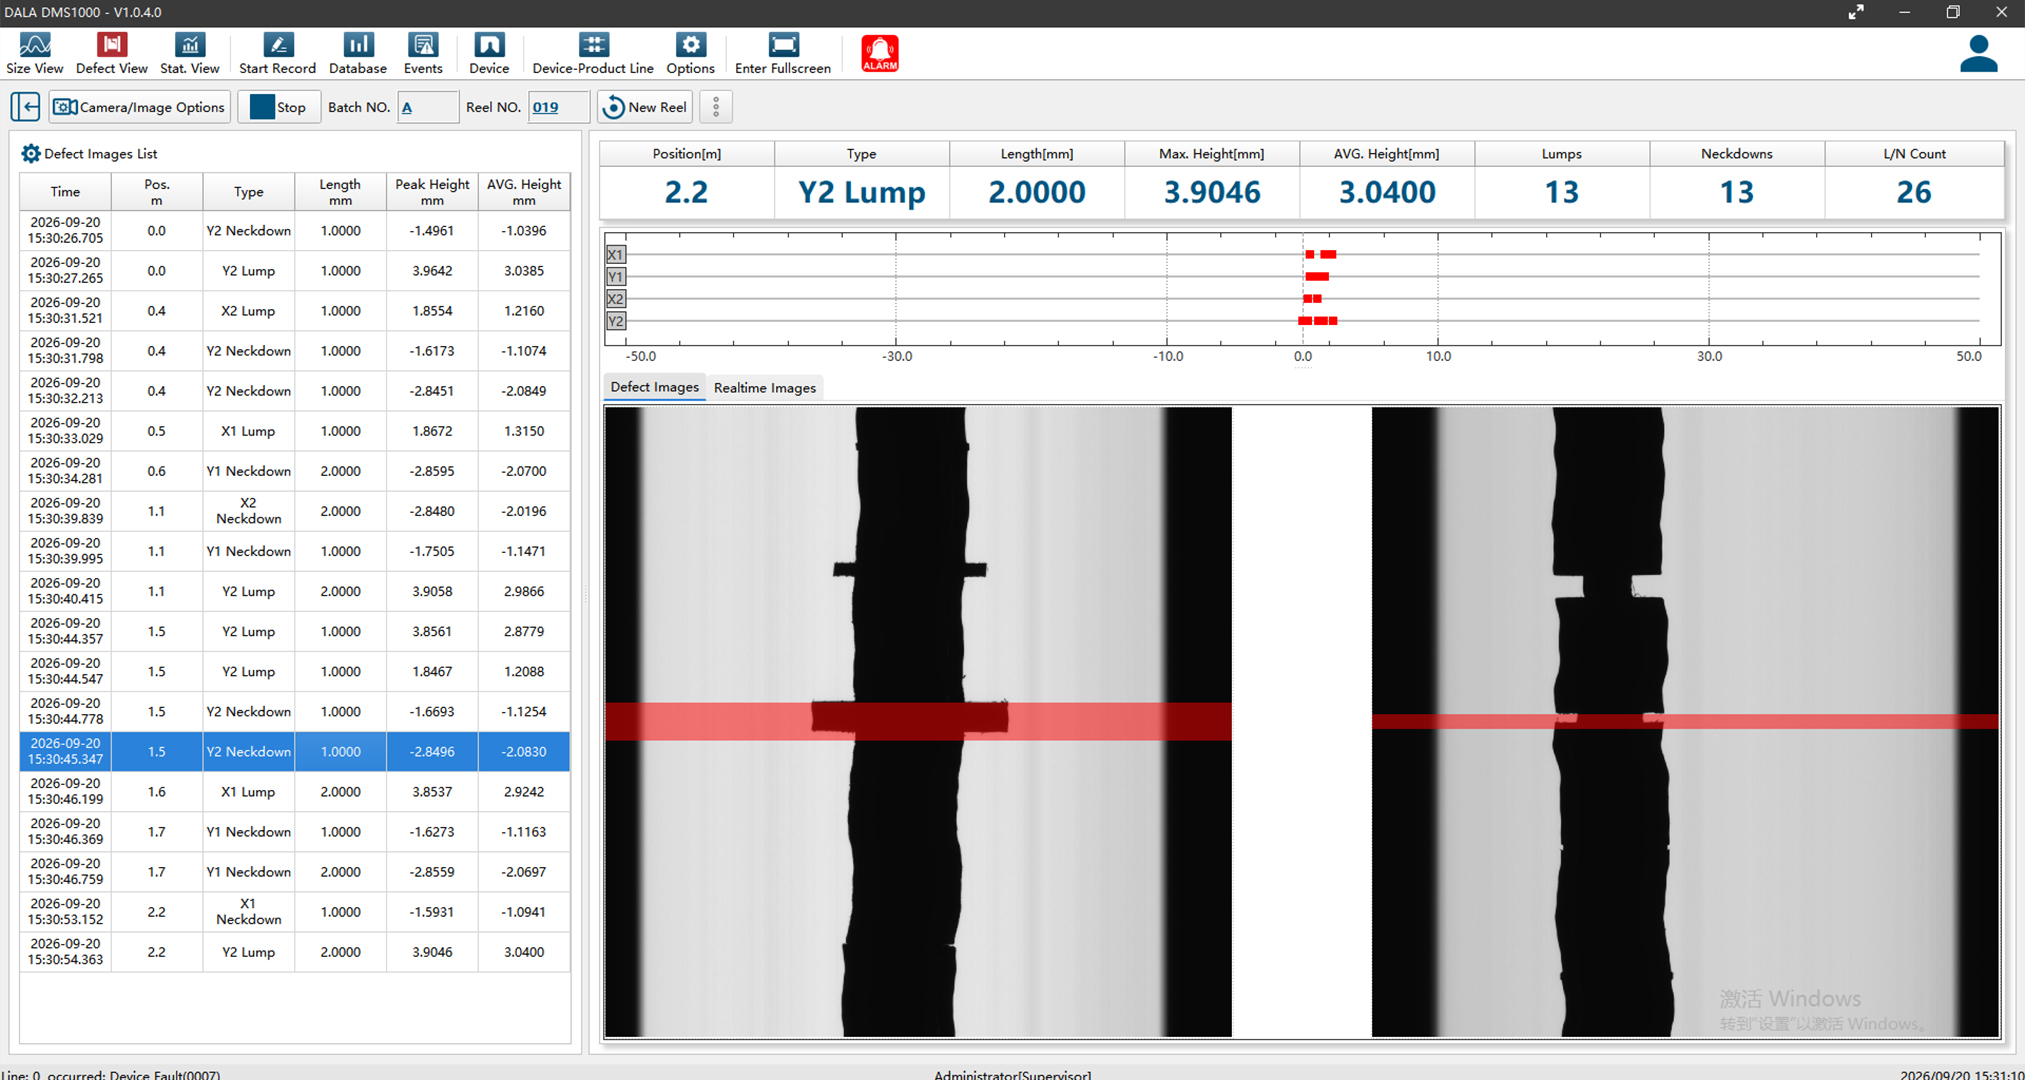
The new lump and neck detection function can display and record defect images, defect size, and location. Your technicians can use DALA's software system to analyze and diagnose any detected defects without rewinding the product to locate them.
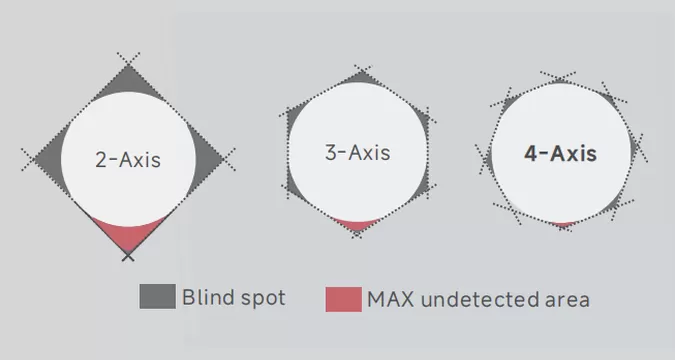
The more axes there are, the smaller the blind spots in the circumference, which allows smaller lumps and necks to be detected, making data collection more comprehensive and measurement results more accurate.
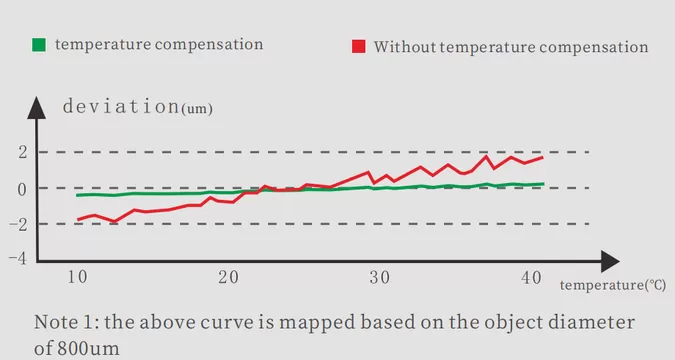
With temperature compensation technology, measurement results are unaffected by ambient temperature. The device housing and internal optical components adopt an independent design, combined with precision machining and manufacturing technology, enhancing the impact resistance of the device's optical system.
| Model | TL-3010D | TL-3025D | TL-3025Q | TL-3065D | |
| Axis | 2-Axis | 2-Axis | 4-Axis | 2-Axis | |
| Measurement range | 0.01~10mm | 0.2~25mm | 0.2~25mm | 0.5~65mm | |
| Repeatability | ±0.03μm(1) | ±0.1μm(2) | ±0.1μm(2) | ±0.25μm(3) | |
| Accuracy | ±0.5μm(4) | ±2μm(5) | ±2μm(5) | ±4μm(6) | |
| Sampling frequency | 46KHz/Axis | 80KHz/Axis | 80KHz/Axis | 46KHz/Axis | |
| Size(L*W*H) | 183*190*56mm | 270*296*60mm | 382.5*384.9*70mm | 392.1*400.4*66mm | |
| Min defect length | 0.2mm@560m/min 0.5mm@1400m/min |
0.2mm@960m/min 0.5mm@2400m/min |
0.2mm@560m/min 0.5mm@1400m/min |
||
| Min defect height | 0.01mm | 0.02mm | 0.04mm | ||
| Dimensional Measurement Data | Diameter, Ovality(Width & Thickness), Lumps, Necks | ||||
| Application | Round wire, Flat wire, Transparent wire, Hose and Bar etc. | ||||
| Power supply | 24VDC ± 5%, Max. 75W | ||||
| Display | LED | ||||
| Communication interface | Standard: Bluetooth, RS485 (MODBUS RTU) Options: PROFIBUS, PROFINET, EtherNet/IP etc industrial bus or industrial Ethernet(7) |
||||
| Electrical interface | Standard: Digital output(relay), Digital input, Analog input, Encoder pulse input port Options: PI feedback control(7) |
||||
| Env. adaptability | Working temperature | 0~50 °C | |||
| Working humidity | 20~85%RH(No condensation) | ||||
| Brightness | Incandescent light, fluorescent lamp 3000lx or less | ||||
| Vibration resistance | 10~55Hz full amplitude 1.5mm XYZ direction for 2 hours | ||||
| Impact resistance | 10G/6ms | ||||
| Data collection and analysis | Options: TDC 3000, DMS1000, C3, DS14ZT | ||||
| Out-of-tolerance alarm | Support | ||||
| Transparent mode | Support | ||||
| IP grade | IP65 | ||||
Note:
(1) Set average time to 0.1s and measure the ±2σ value of the φ1mm round rod at the measurement area center;
(2) Set average time to 0.1s and measure the ±2σ value of the φ10mm round rod at the measurement area center;
(3) Set average time to 0.1s and measure the ±2σ value of the φ20mm round rod at the measurement area center;
(4) Move φ1mm round rod in the measurement area of 2*2mm and conduct measurement error;
(5) Move φ10mm round rod in the measurement area of 8*8mm and conduct measurement error;
(6) Move φ20mm round rod in the measurement area of 20*20mm and conduct measurement error;
(7) Industrial communication module and PI feedback control module is installed before ex-factory, so notify the demand before placing an order.
Technical documents such as product manuals, datasheets and outline drawings
Answers to frequently asked questions about High-Speed Dimension Gauge
Yes. There are two main solutions:
① Lump/Neckdown Detection: The F Series, TL-2000 Series, and TL-3000 Series all support lump/neckdown detection. The TL-3000 Series offers a sampling rate of up to 80 kHz, making it suitable for high-speed production and supporting defect imaging.
② Surface Defect Inspection: The surface defect inspection system can visually detect particles and other surface abnormalities on enamelled wire.
Yes. DALA’s TL Series can measure both round and flat wire with a single device, supporting parameters such as outer diameter, width, thickness, ovality, and lump/neckdown defects.
Yes. The specific measurement accuracy and repeatability depend on the tubing size, transparency, and on-site conditions, and should be confirmed during model selection.
Yes. Several DALA models support both outer diameter and ovality measurement, including the E3 ultra-fine wire gauge, F Series, TL-2000 Series, and TL-3000 Series.
Yes. Several DALA products support lump/neckdown defect detection and can detect local bulges on tubing.
Yes. DALA diameter gauges can measure 3D printing filaments in different colors.
Yes. It can be integrated with the extruder through PI control, with adjustment signals output via analog signals or communication interfaces.
Used together with High-Speed Dimension Gauge to build a complete measurement solution
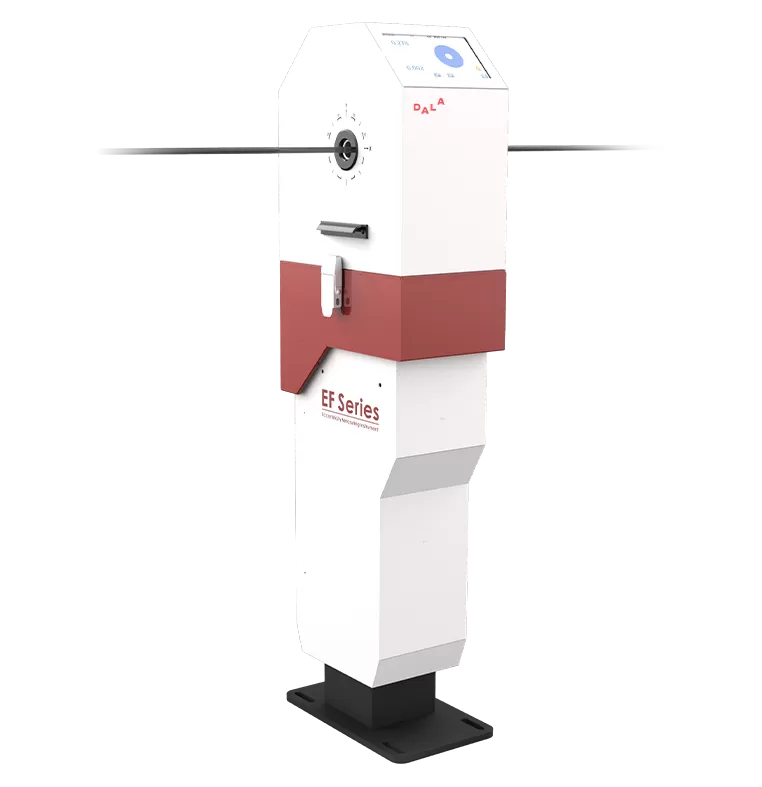
Provides end-to-end support from product selection to production line operation through on-site guidance and after-sales technical support.