








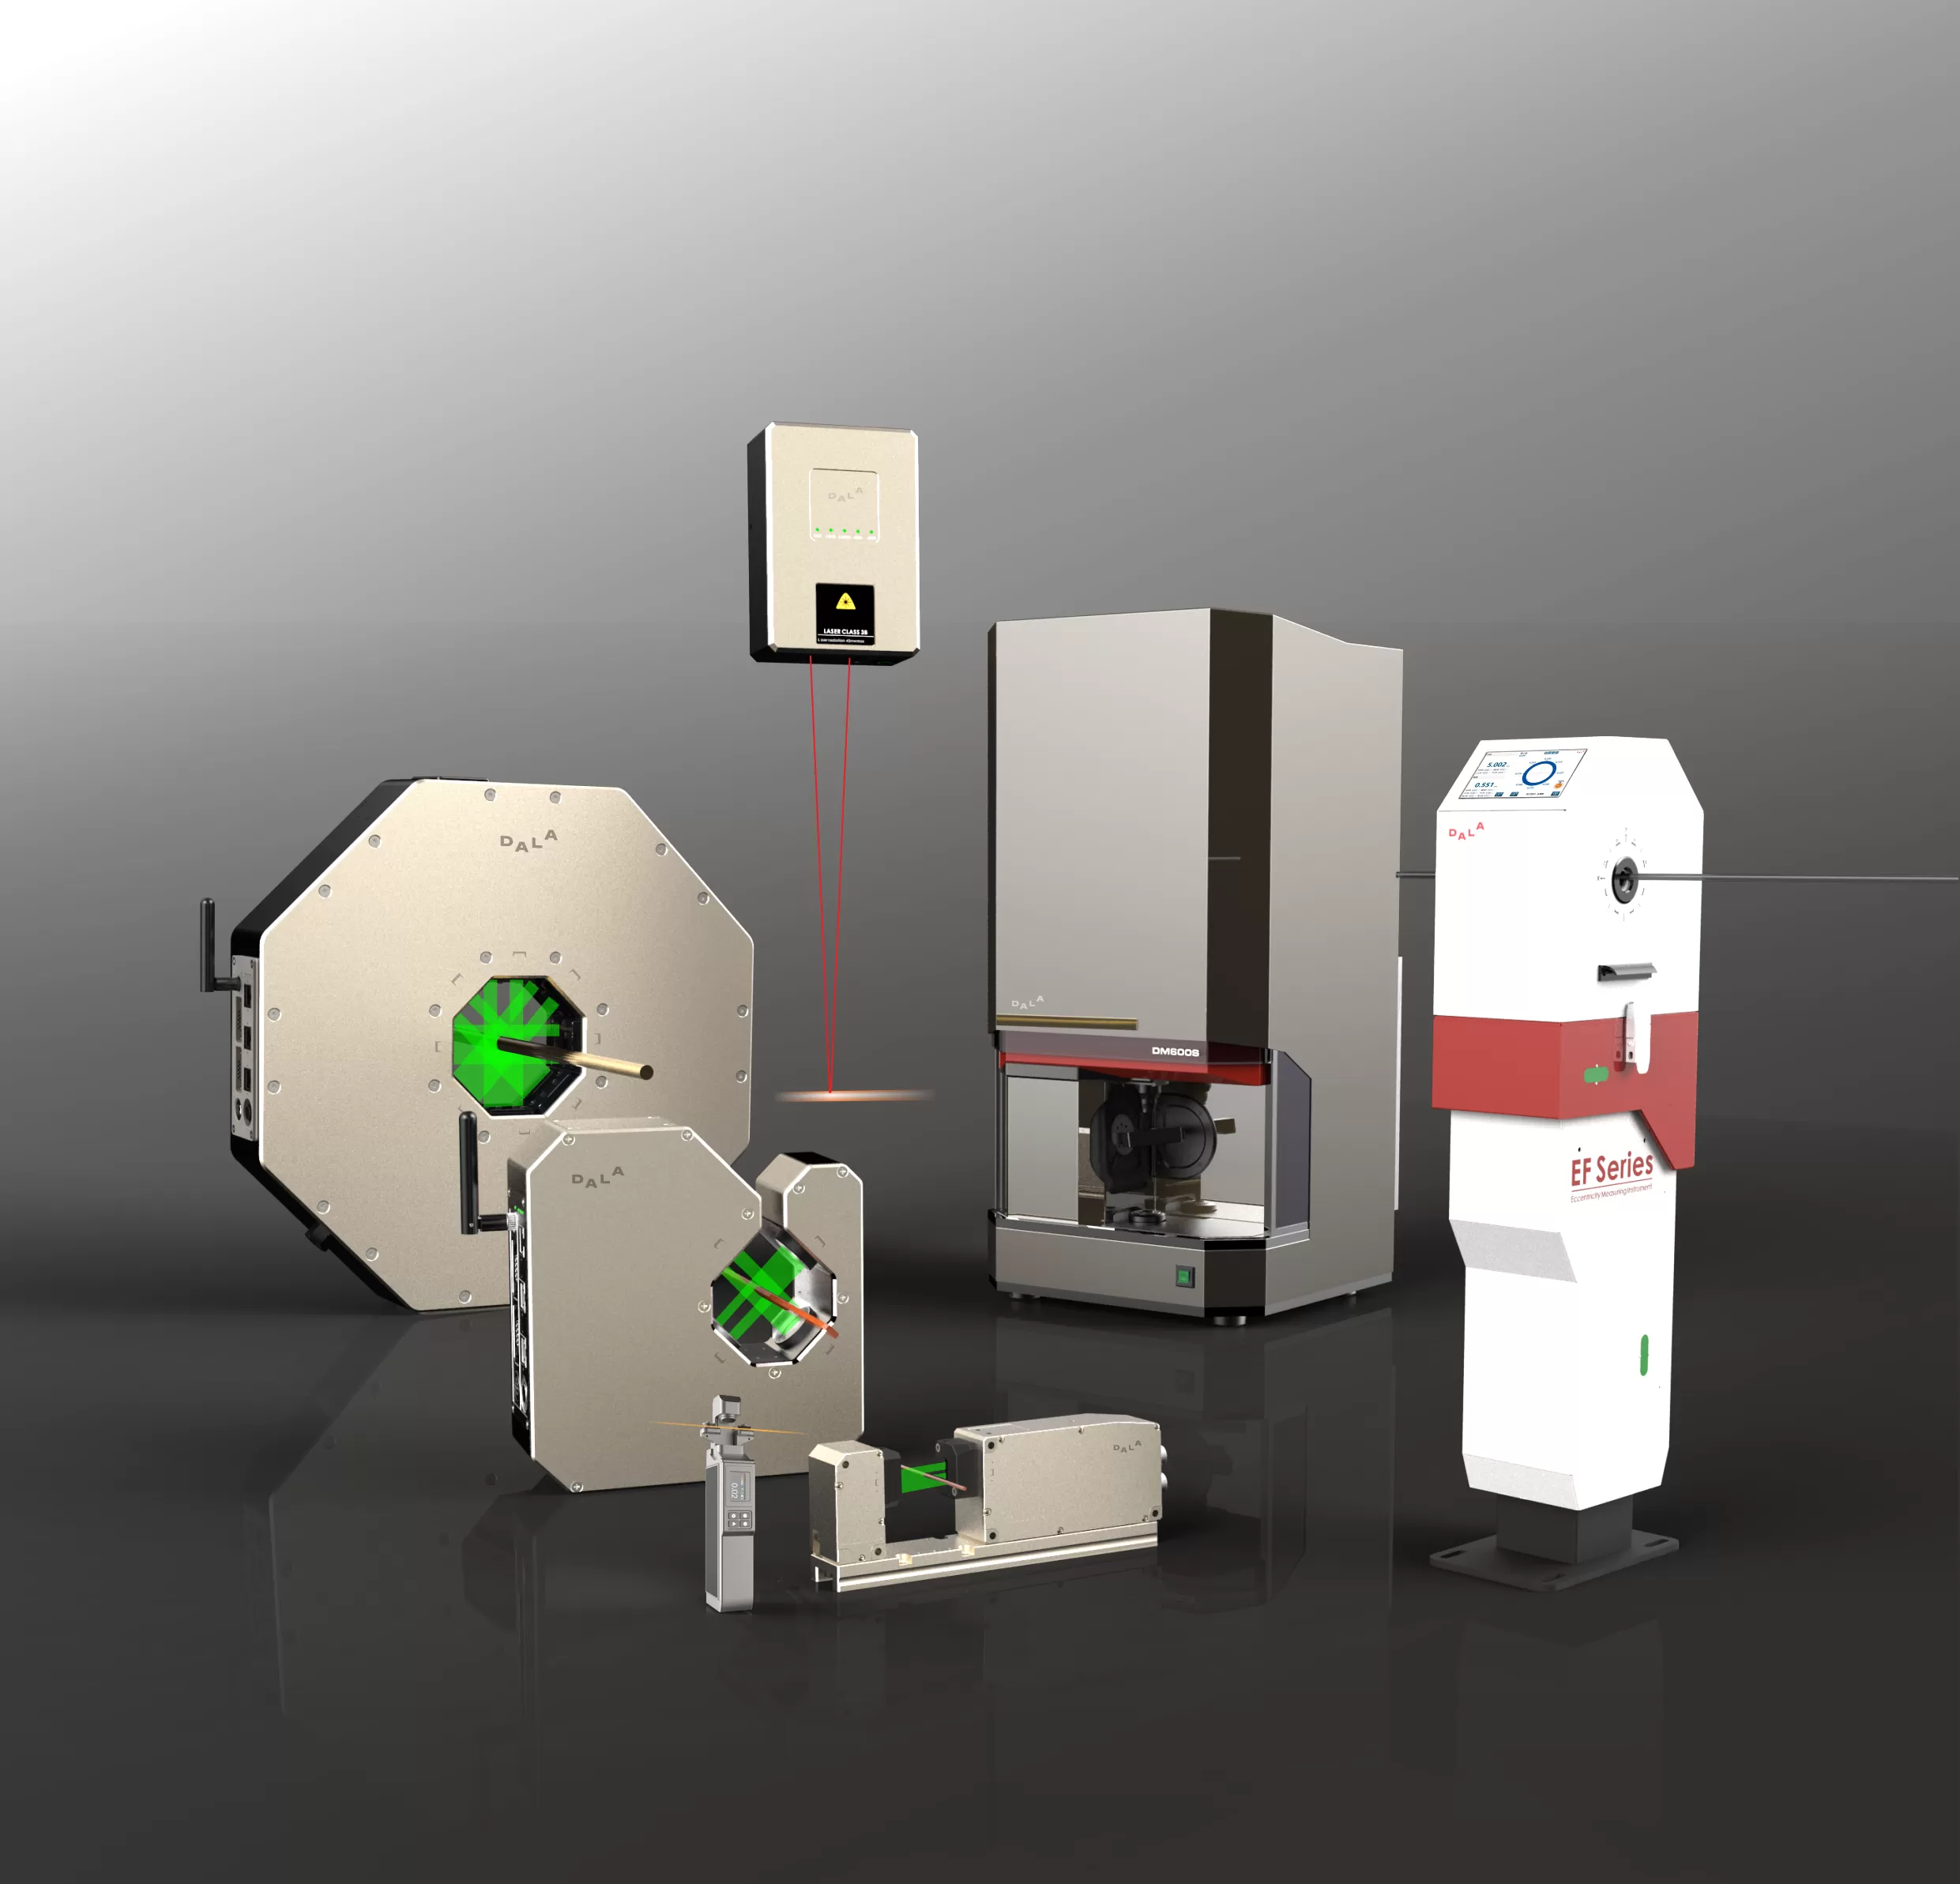










It can measure eccentricity, concentricity, wall thickness, diameter, ovality, and lump/neckdown defects.

English

Within the system’s effective depth of field, slight wire movement does not affect measurement accuracy. If the vibration exceeds this range, adding a guide roller is recommended.
It depends on the specific model. Different models support different measurement ranges, so the appropriate configuration should be selected based on the actual wire size.
The surface defect inspection system can detect defects such as burn marks, bulges, neckdowns, wrinkles, and bubbles.
Yes. There are two main solutions:
① Lump/Neckdown Detection: The F Series, TL-2000 Series, and TL-3000 Series all support lump/neckdown detection. The TL-3000 Series offers a sampling rate of up to 80 kHz, making it suitable for high-speed production and supporting defect imaging.
② Surface Defect Inspection: The surface defect inspection system can visually detect particles and other surface abnormalities on enamelled wire.
Yes. DALA’s TL Series can measure both round and flat wire with a single device, supporting parameters such as outer diameter, width, thickness, ovality, and lump/neckdown defects.
It can measure eccentricity, concentricity, wall thickness, diameter, ovality, and lump/neckdown defects.
More Communication Interfaces
Equipped with RS485, Bluetooth, Wi-Fi, and Industrial Ethernet. Many domestic products support only two communication interfaces.
C3 Touchscreen with More Functions
Supports voltage adjustment, 2-level sensitivity, defect resolution settings, and automatic classification of pinhole and bare-wire defects. It also displays defect count, defect position, line speed, voltage calibration, and user access levels. Many domestic products use only buttons and digital displays, showing mainly voltage and defect count.
Customizable I/O Signals
Supports 8 categories of digital inputs and outputs, configurable for functions such as high-voltage start/stop, defect reset, defect limit alarms, and equipment fault alarms. Output duration and frequency can also be customized.
Bluetooth Remote Control by Mobile Phone
All C3 touchscreen functions can be operated remotely via Bluetooth on a mobile phone.
Adjustable Time Resolution
Time resolution can be adjusted from 1 ms to 2 s. Higher time resolution helps reduce missed defects, while many domestic products do not offer this adjustment.
|
Lens Magnification |
2D Measurement Range (mm) |
3D Measurement Range (mm) |
|
20X |
0.015-0.200 |
0.020-0.035 |
|
10X |
0.035 - 0.450 |
0.035 - 0.110 |
|
3X |
0.110 - 1.50 |
0.110 - 1.000 |
|
1X |
0.350 - 5.00 |
0.400 - 4.000 |
|
0.5X |
0.700 - 9.00 |
0.800 -8.500 |
|
0.25X |
1.00-20.00 |
2.00-20.00 |
|
0.1X |
4.00-45.00 |
4.00-45.00 |
Line speed does not directly reduce eccentricity measurement accuracy. However, it affects the cable length represented by the displayed value through the averaging time, which may influence comparison with cut-sample measurements.
For example, at a line speed of 600 m/min and an averaging time of 2 s, the displayed value represents approximately 20 m of cable. Therefore, when comparing online results with laboratory cut samples, sampling should match the averaging time, while also considering positional variation of the cable at high speed.
Provides end-to-end support from product selection to production line operation through on-site guidance and after-sales technical support.