













English
In semiconductor and electronic-component supply chains, enamel wires, gold and gold-alloy bonding wires for semiconductor packaging, and high-value metal wires such as platinum and titanium are widely used in precision manufacturing, where both wire diameter and surface quality must meet demanding requirements.
●Enamel wire: Damage to the insulating layer can reduce its insulating performance and may even cause a short circuit.
●Bonding wires and precision metal wires: Surface defects can increase the risk of wire breakage during wire drawing, bonding, or use, compromising connection reliability and, in severe cases, causing downstream device failure.
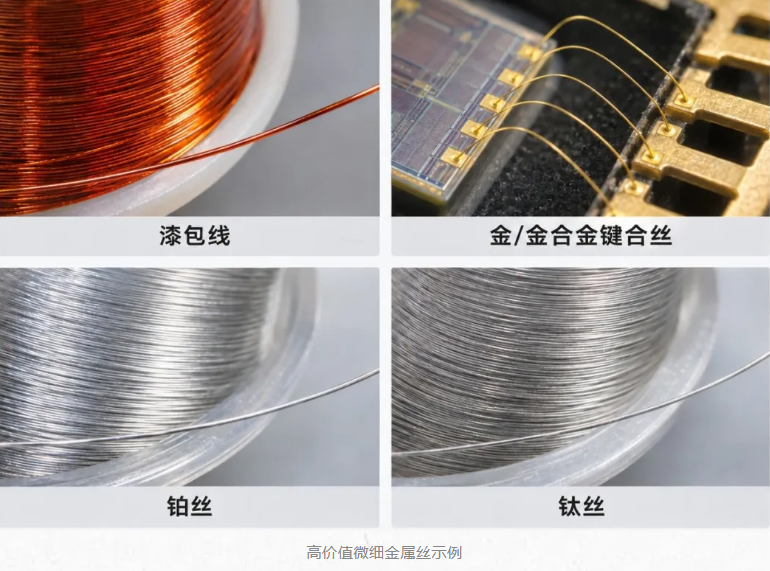
These wire products typically have diameters in the 0.1–2 mm and 0.3–4 mm ranges, where surface scratches, damage, and other defects can be extremely small.
●Manual tactile inspection: It relies on operators’ experience and touch, making subtle scratches and damage difficult to identify accurately. Inspection efficiency and consistency are also hard to ensure.
●Microscope inspection: This is usually performed as offline sampling inspection and cannot cover the entire surface of a full reel. A passing sample does not mean the entire reel is defect-free.
So, is there a way to inspect surface defects on fine metal wires online, accurately, and automatically?
From a production quality-control perspective, inspection of fine metal wires mainly covers:
●Dimensions: Does the overall wire diameter meet process requirements?
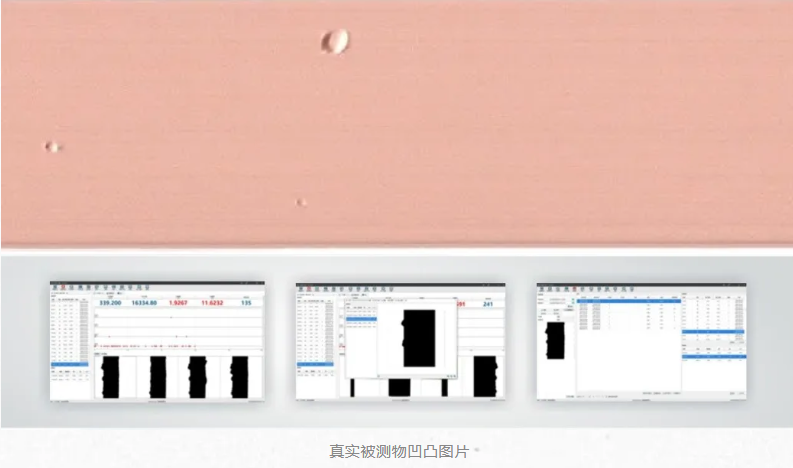
●Profile: Are there any abnormal protrusions or indentations in the local profile?
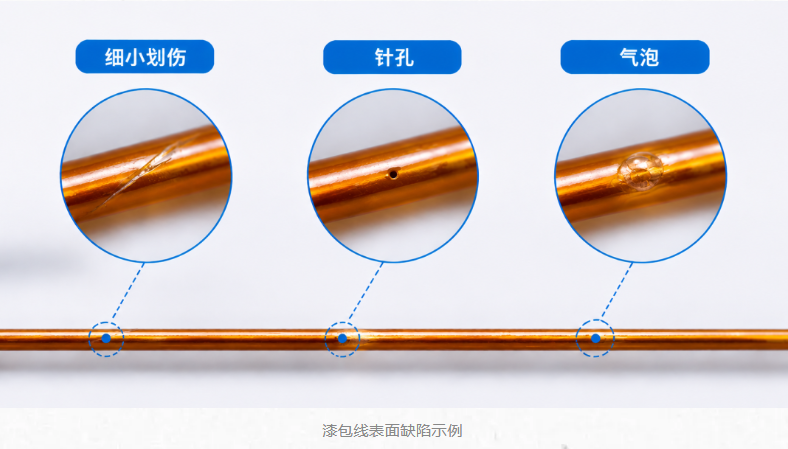
●Surface: Are there scratches, pinholes, damage, or contaminants?
✓Precision cable dimensional measurement
✓Protrusion and indentation detection
✓360° continuous surface-defect inspection
One system covers all three inspection needs, forming a more comprehensive quality inspection solution.
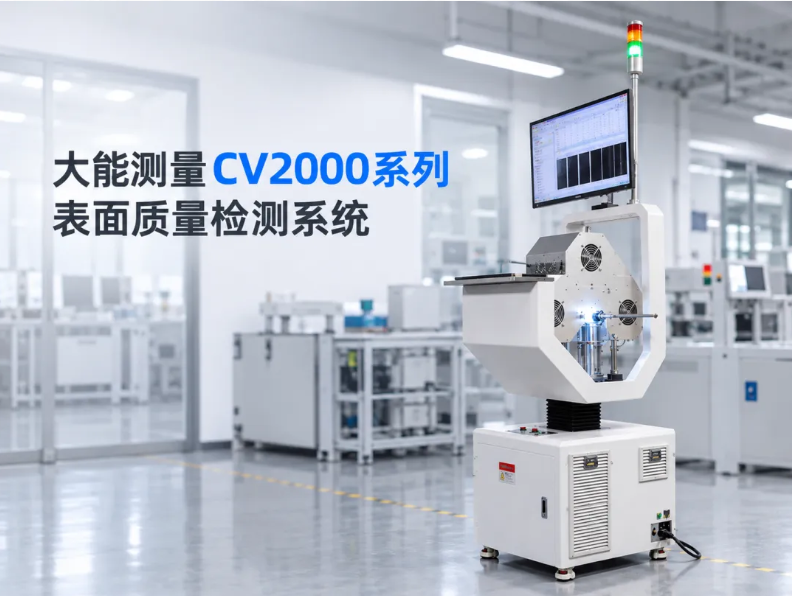
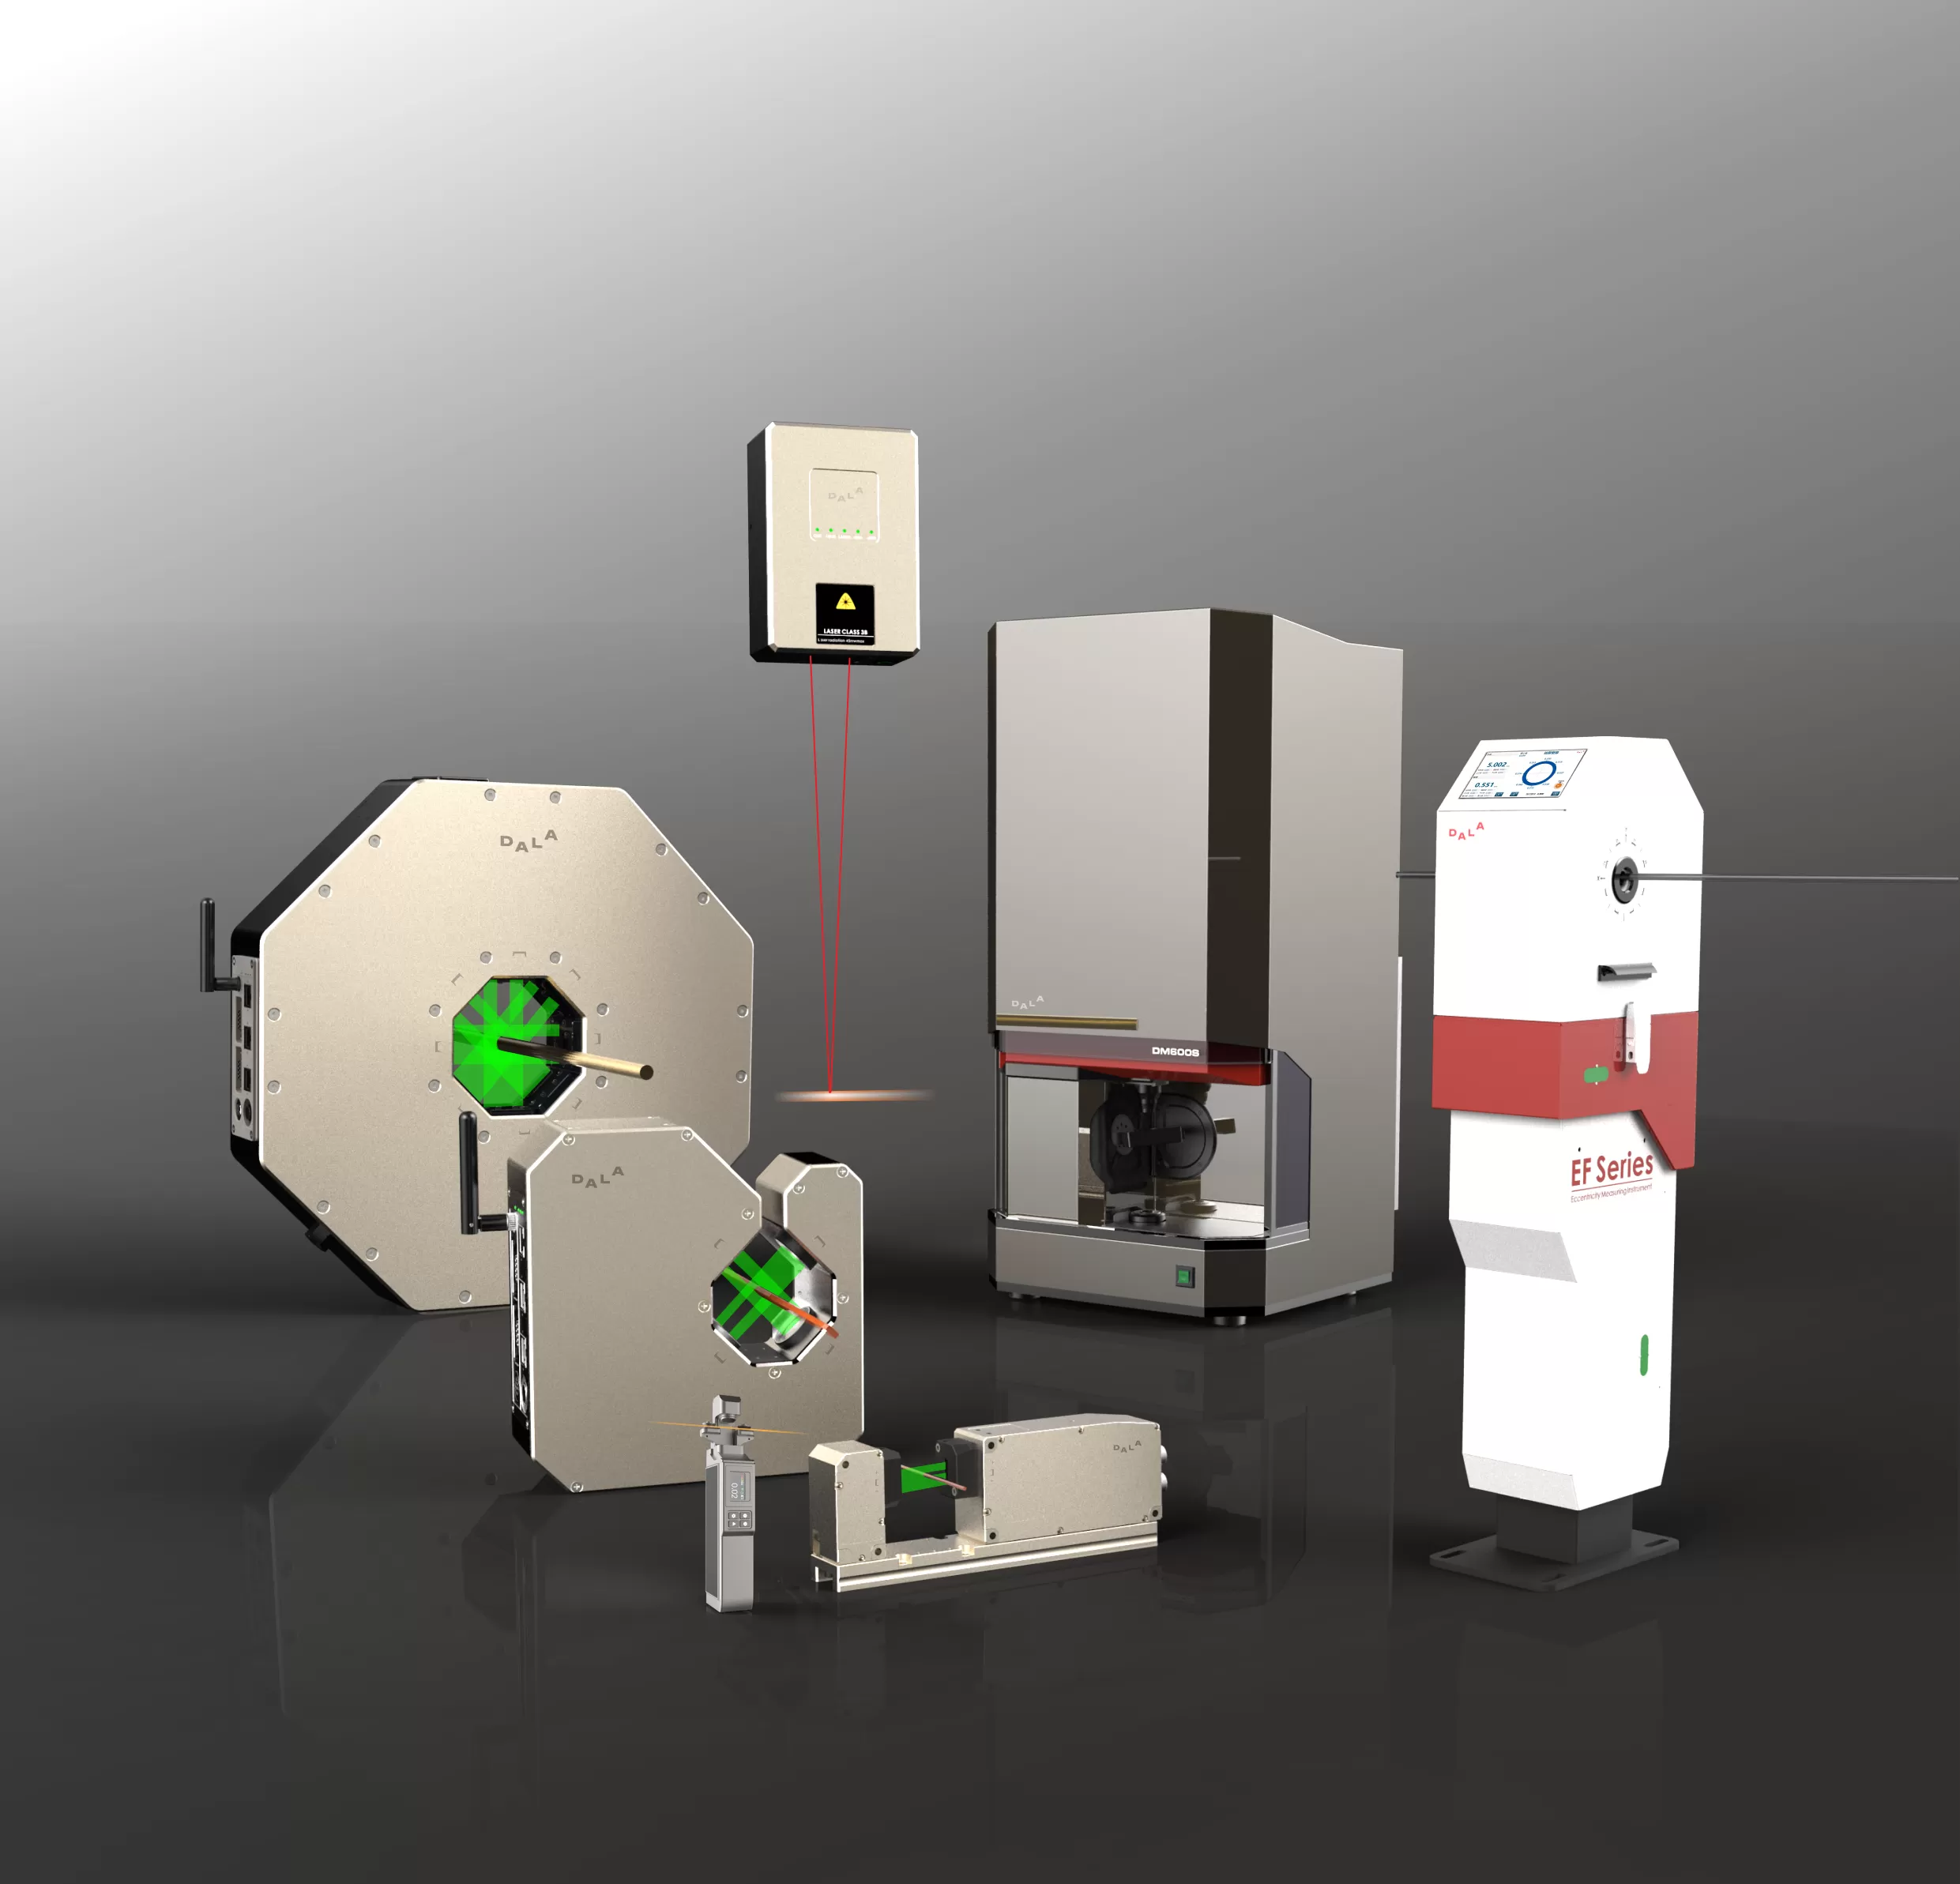
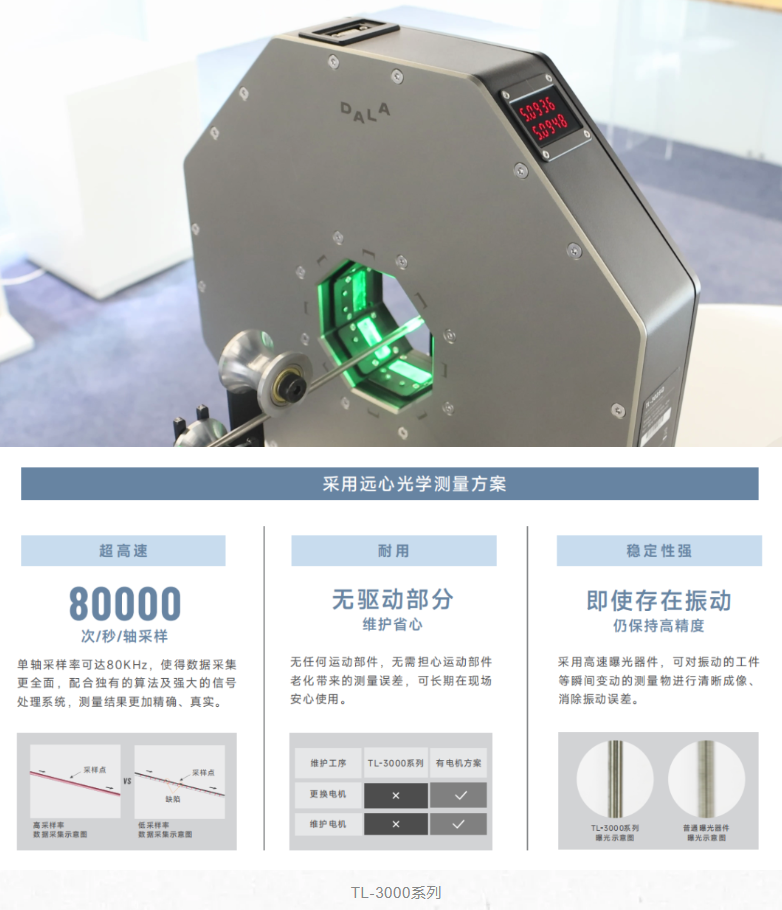
With 14 years of experience in laser micrometer technology, DALA Measurement equips the CV-2000 Series with its in-house-developed TL-3000 Series laser micrometer, enabling high-precision dimensional measurement and providing a basis for online monitoring.
Meeting overall dimensional requirements does not mean every local area is free of variation. Protrusions, indentations, and other profile anomalies require dedicated detection capabilities.
Issues such as scratches and pinholes are identified and classified by an AI machine-vision system that captures images of the material surface.
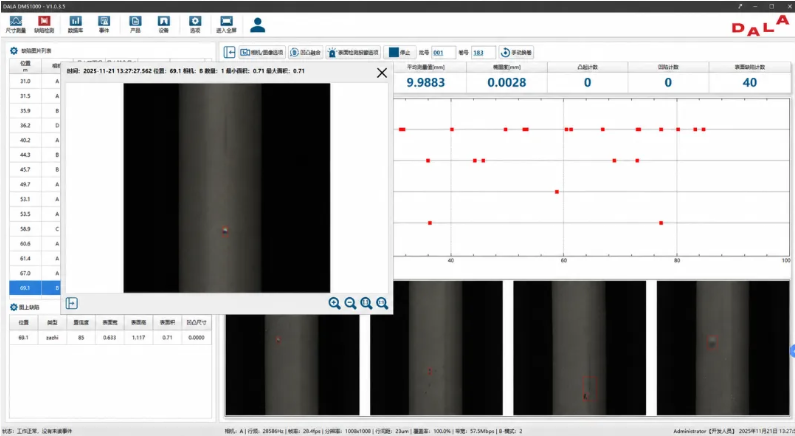
For manufacturers, bringing dimensional data and surface-defect information into one quality inspection system can reduce the integration complexity and cost of deploying separate devices.
The CV-2000 uses multiple high-resolution cameras and high-intensity lighting to build a machine-vision inspection system.
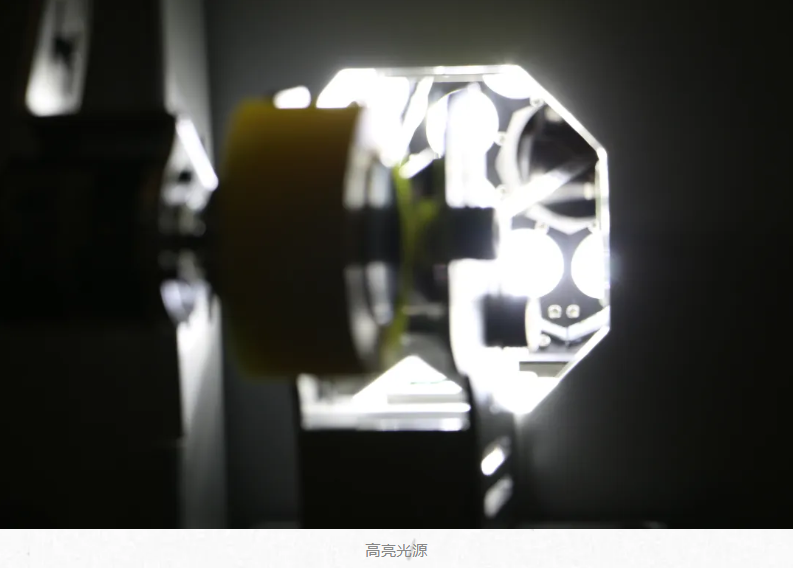
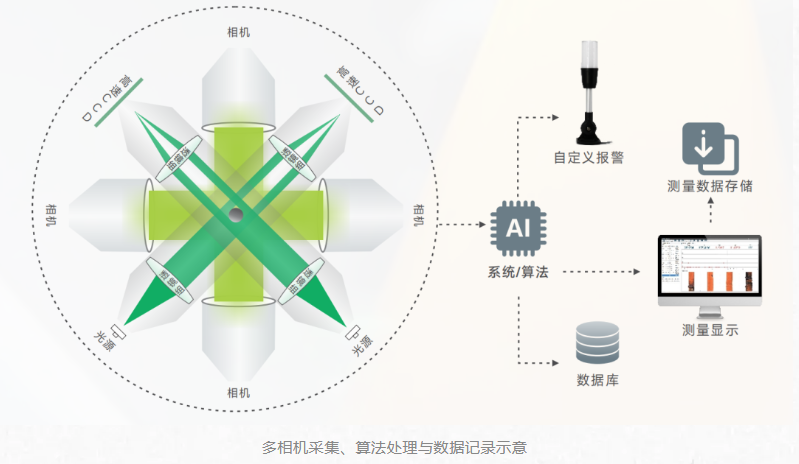
Multiple cameras capture images of the wire surface from different angles to achieve 360° coverage. Depending on inspection requirements, the system can also use bright-field or dark-field imaging to obtain images suited to defect recognition.
Defects detectable by the CV-2000 include:
●Surface damage: scratches, tears, and breakage;
●Coating and appearance anomalies: missing coating, burn marks, color variation, and streaks;
●Other surface anomalies: fish-eye defects, holes, spots, bubbles, and more.
Different defects have different visual characteristics.
Some appear as local changes in surface profile, while others are reflected mainly in color, texture, or surface condition. Inspection therefore requires appropriate imaging conditions and recognition models.
For manufacturers, detecting a defect is only the first step.
Where a defect occurs, what type it is, and whether it requires prompt action are all important to subsequent quality management.
In addition to defect identification, the CV-2000 supports defect classification, configurable alarms, and inspection data logging.
Different alarm levels can be set according to defect type and size, promptly alerting operators when an anomaly requires attention.
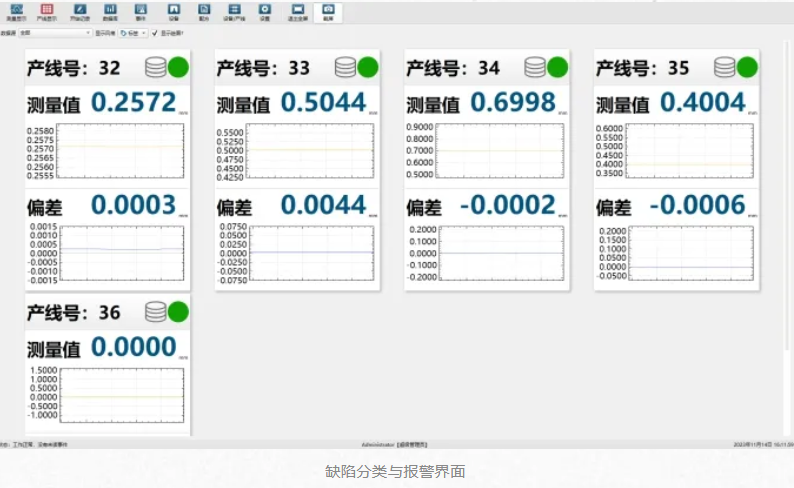
The system can save defect images, locations, sizes, and types, making it easier for staff to review specific anomalies.
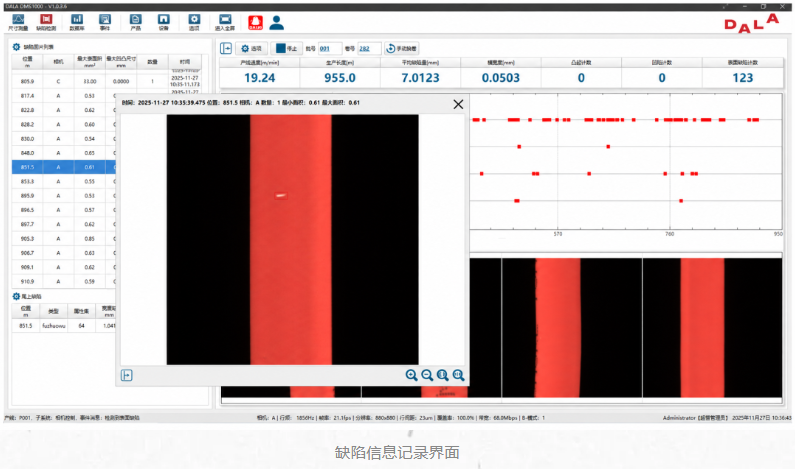
Trend data, statistics, and defect records help manufacturers understand quality changes during production and provide a basis for further analysis and quality traceability.
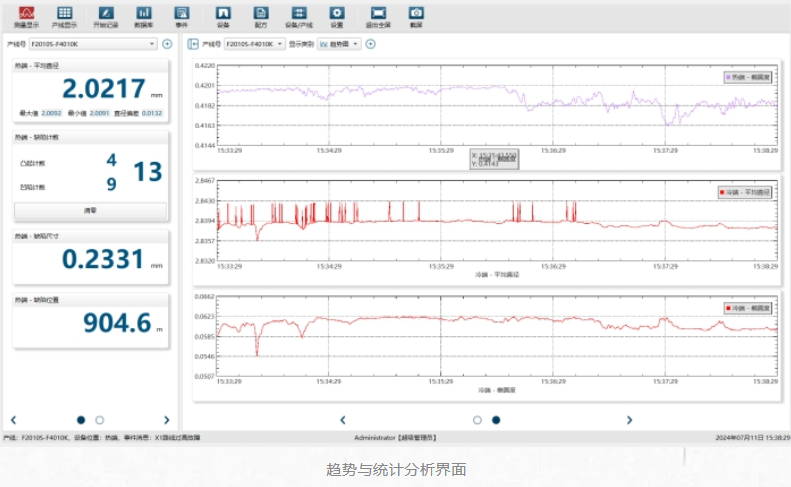
These data help production teams understand:
●What type of defect occurred?
●Where exactly did it occur?
●Does a similar anomaly occur repeatedly?
●Did the inspection results change after process adjustments?
When defect information is recorded, subsequent investigations do not have to rely entirely on on-site observation and after-the-fact recollection.
By detecting anomalies, recording defects, and supporting analysis, online inspection can become a more effective part of production quality management.
For fine metal wire manufacturers, the value of online surface inspection ultimately comes down to tangible production results:
●Can anomalies be detected earlier?
●Can affected wire sections be located in time?
●Can defective material be prevented from entering the next process?
Equipment cannot replace process improvements or eliminate every defect. However, it can help teams intervene earlier, reducing material waste and rework caused by recurring anomalies.
If your production line currently relies on manual visual inspection or microscope-based sampling, work with DALA Measurement to evaluate an online inspection solution based on actual defect samples, wire diameter, target defect size, and production line speed.
First define the defects that need to be detected and screened out, then verify whether the equipment can identify them reliably under real operating conditions.
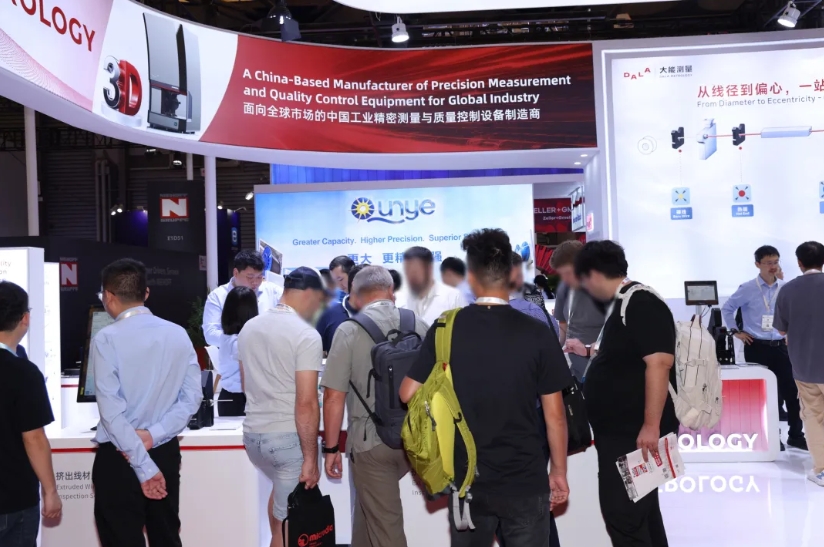
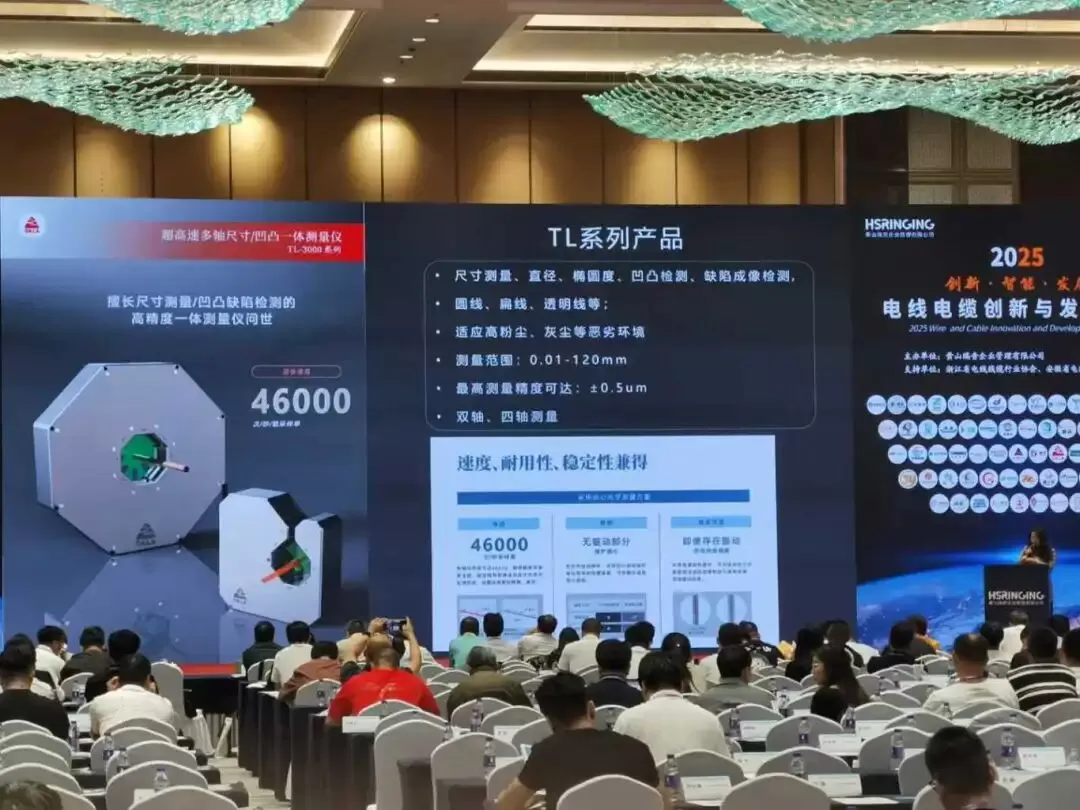
Provides end-to-end support from product selection to production line operation through on-site guidance and after-sales technical support.